
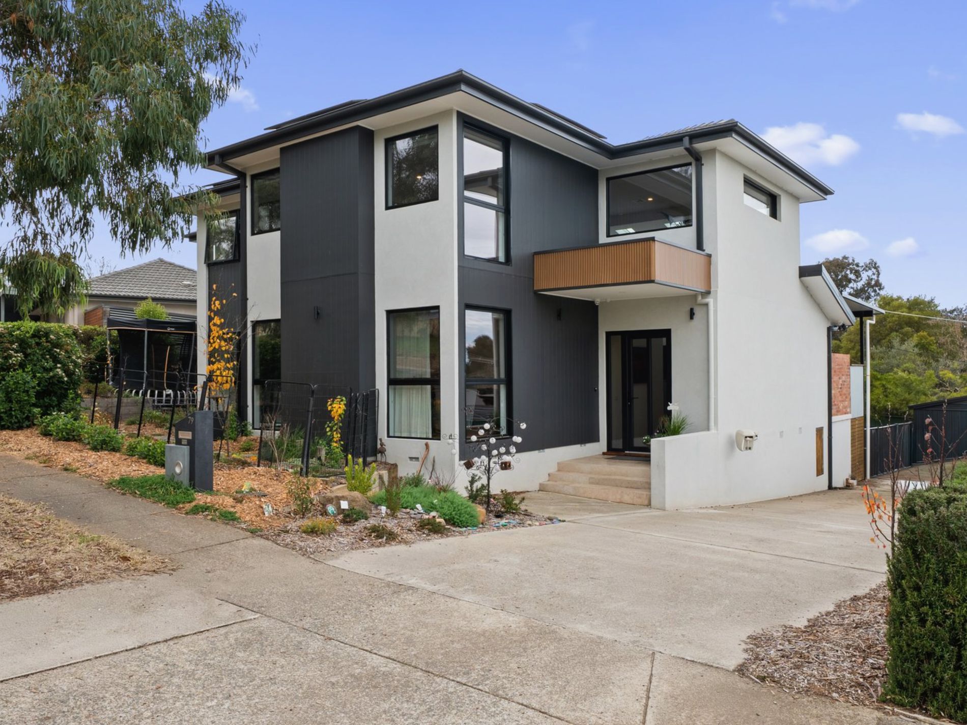
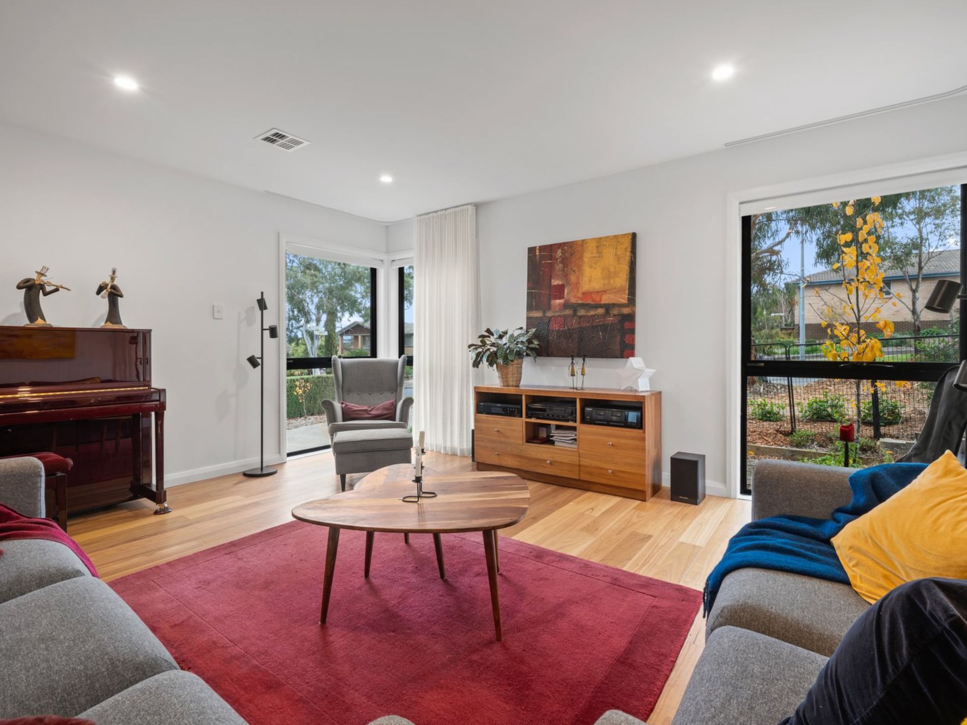
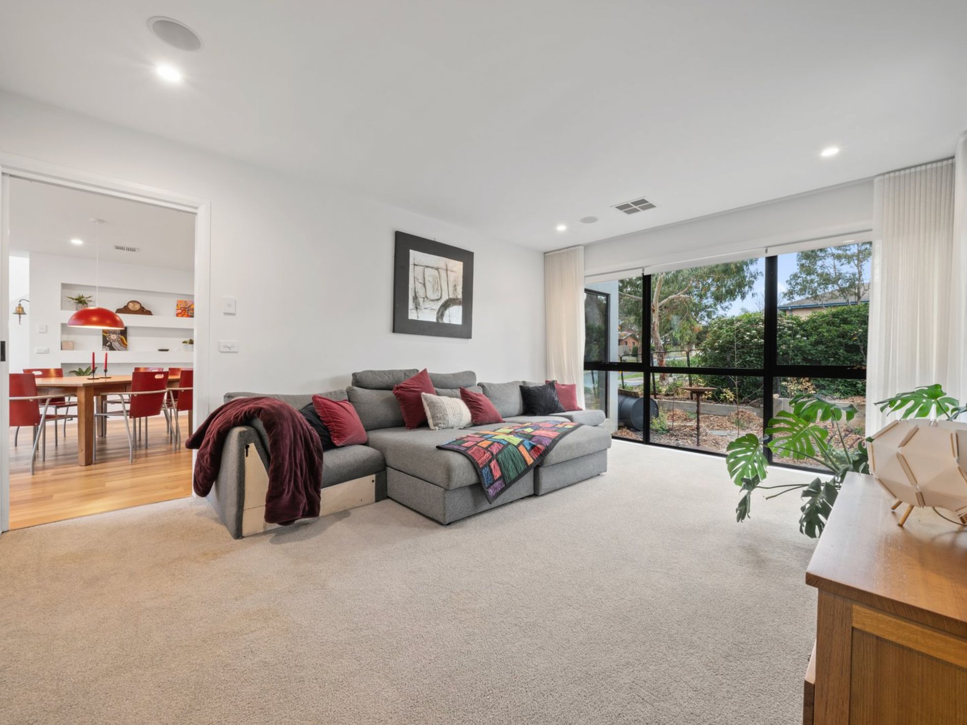
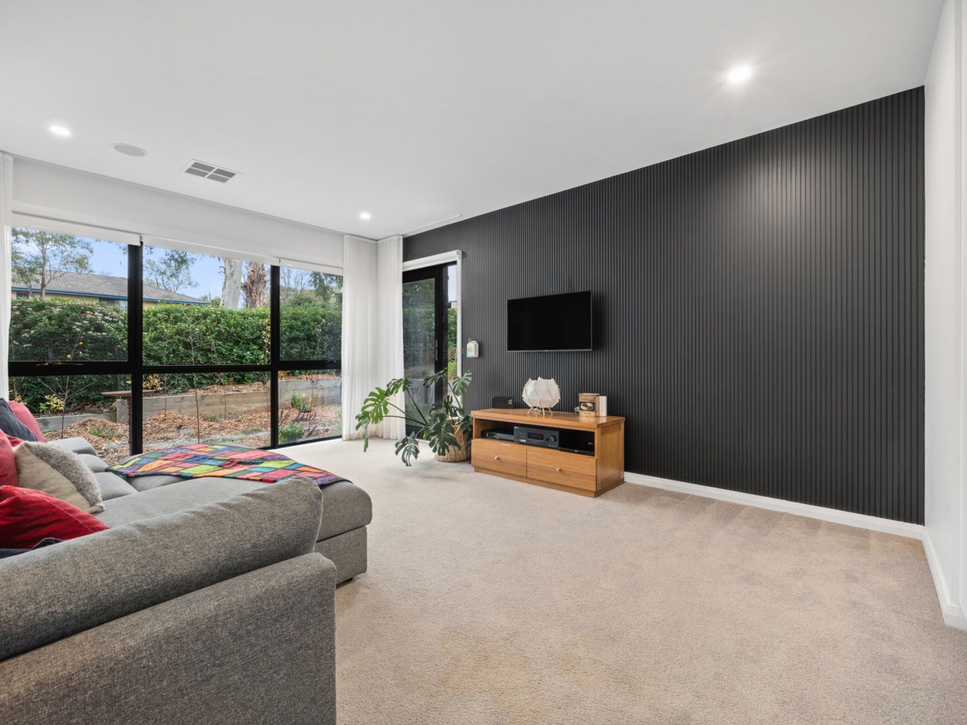
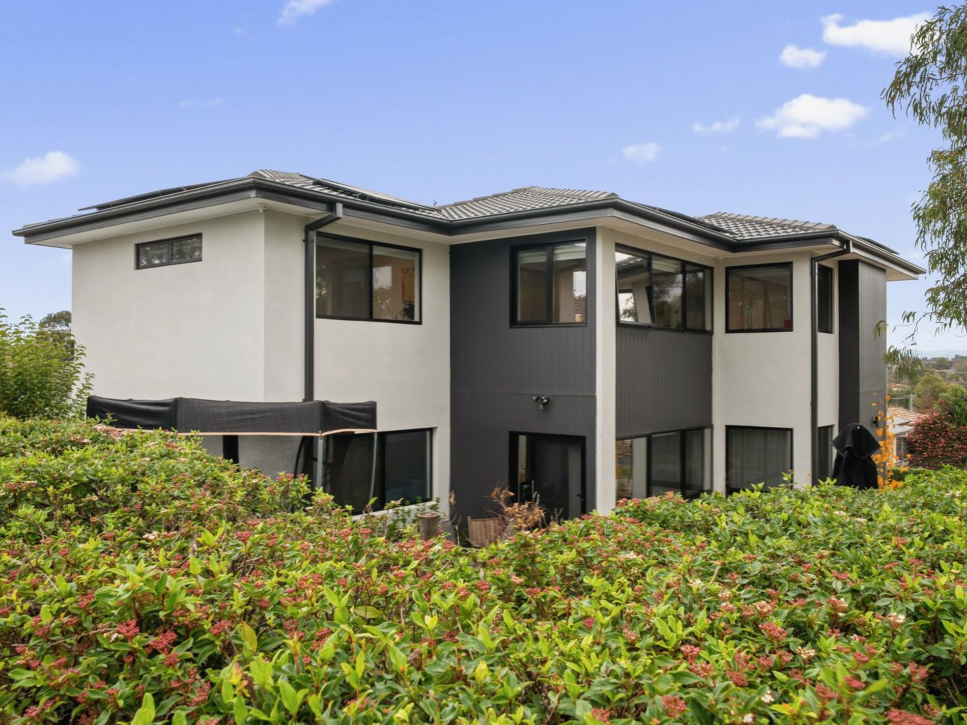
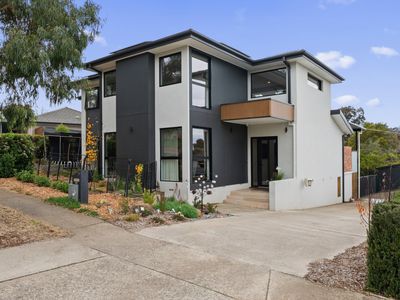
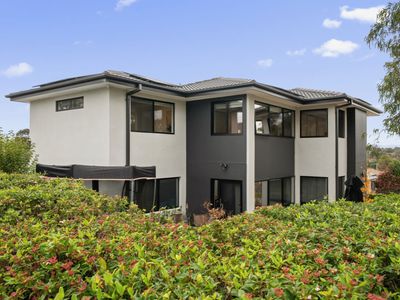
Offering an exceptional combination of space, comfort and contemporary family living, this substantial two-storey residence delivers an impressive level of accommodation for larger families seeking room to live, work and entertain.
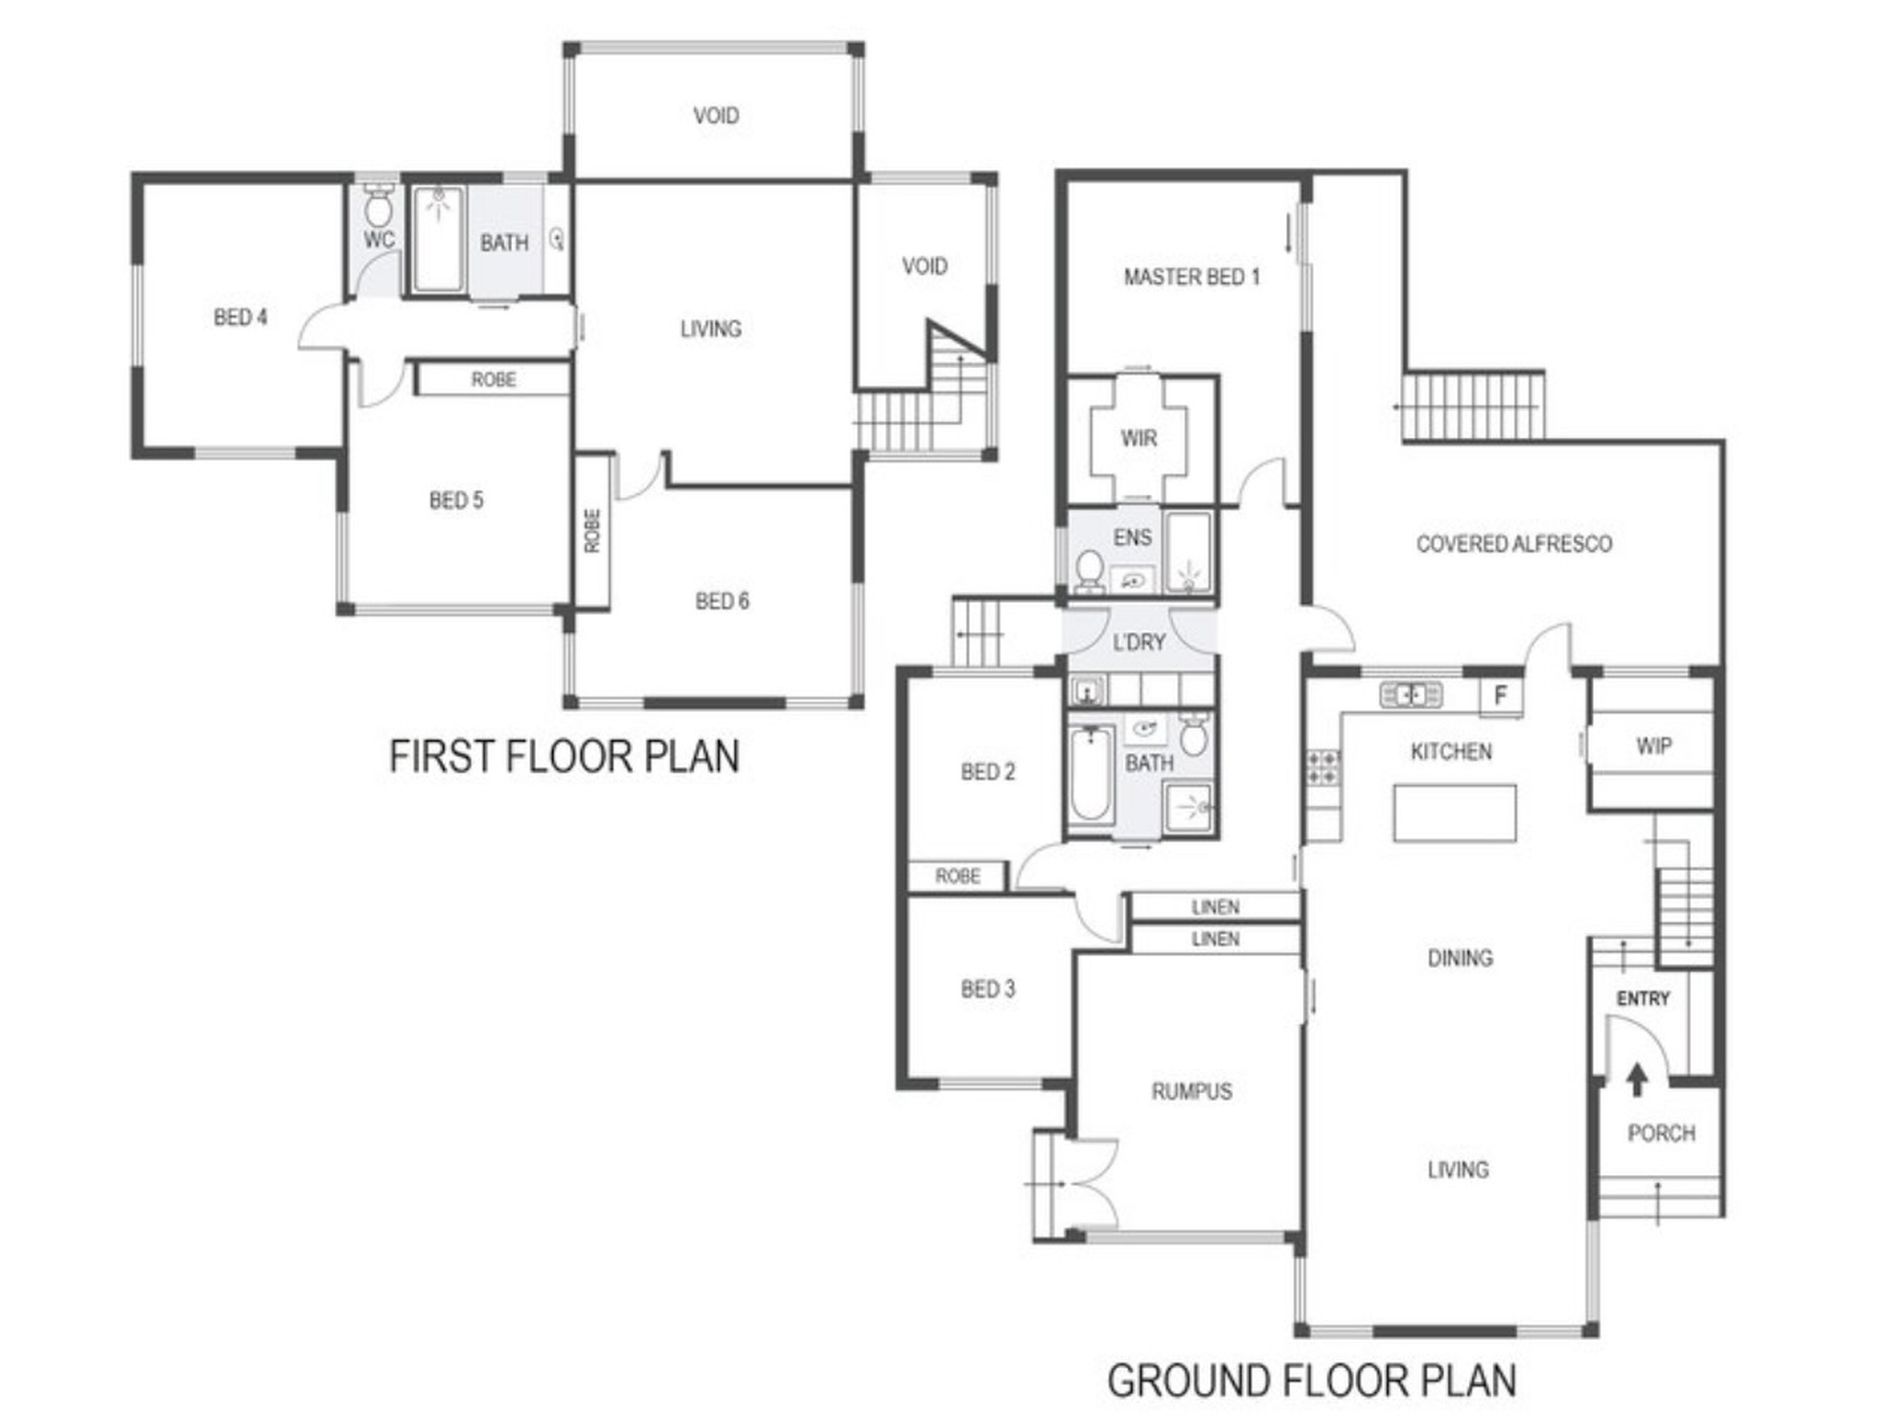
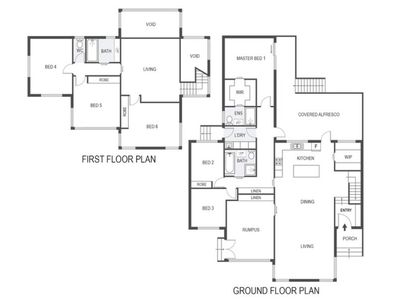
Filled with natural light and thoughtfully designed across two spacious levels, the home features six bedrooms, three bathrooms, multiple living areas, exceptional outdoor entertaining and an impressive four-car enclosed garage.
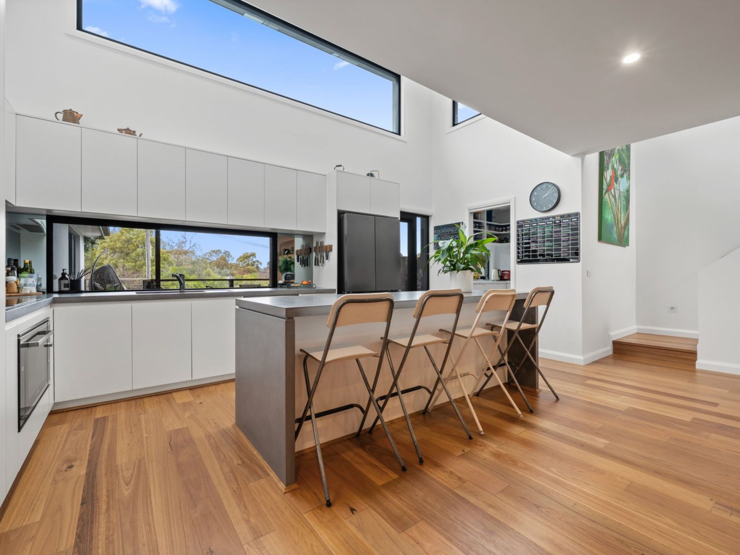
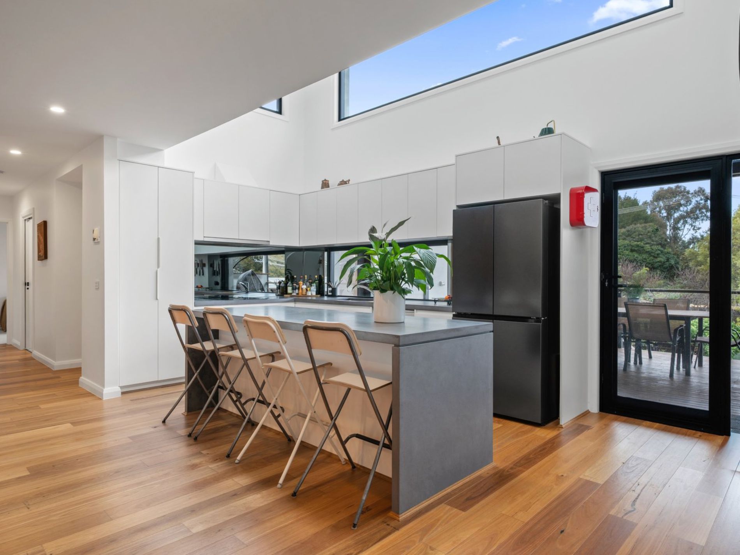
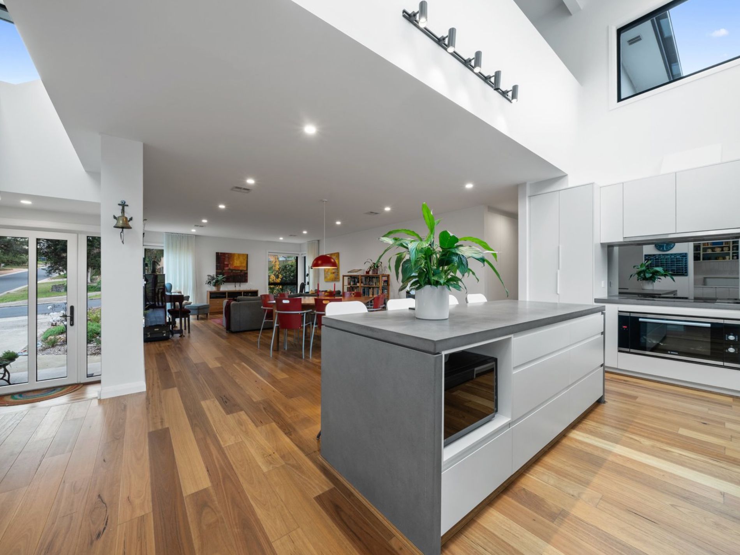
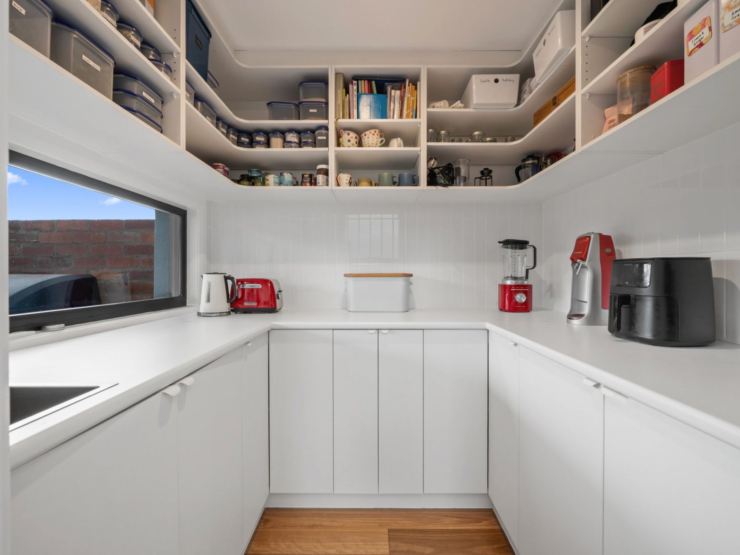
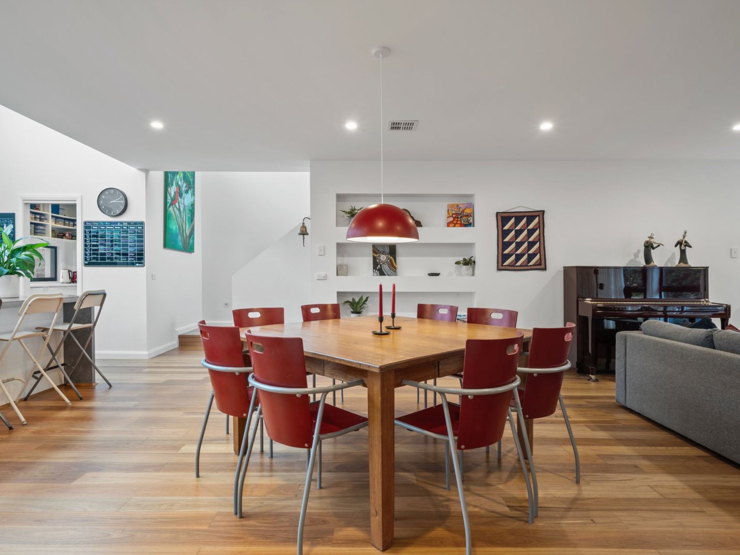
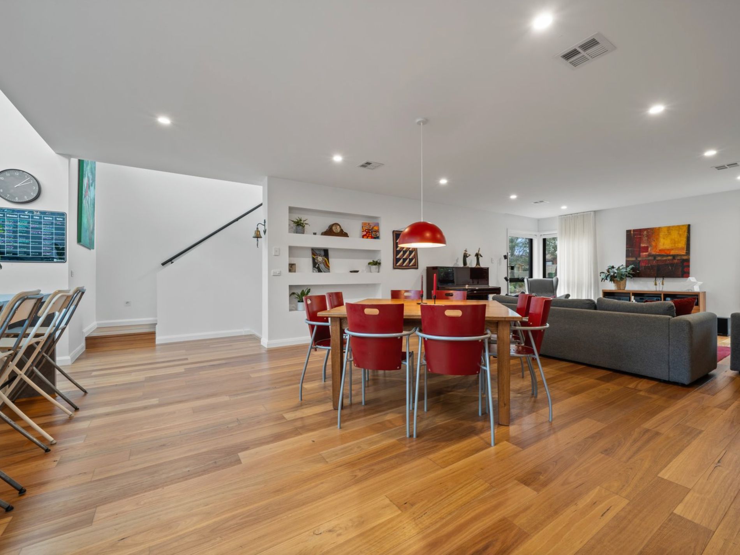
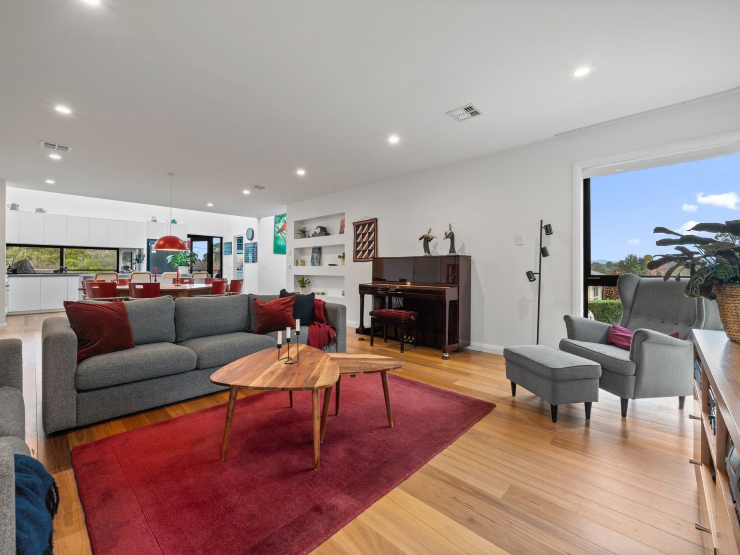
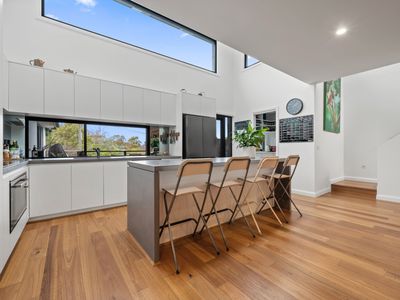
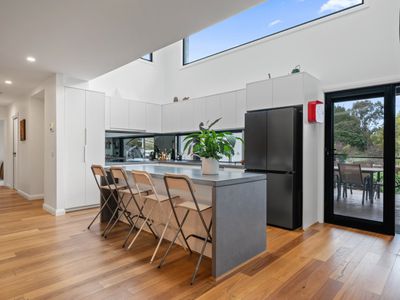
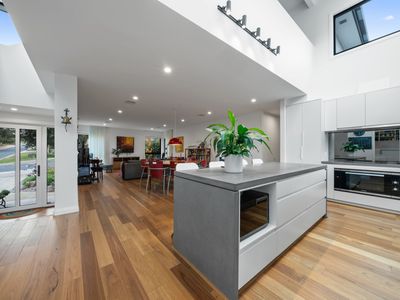
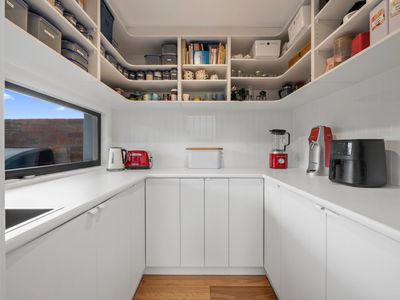
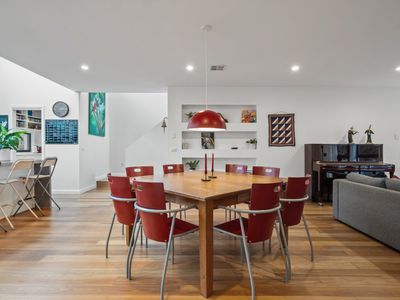
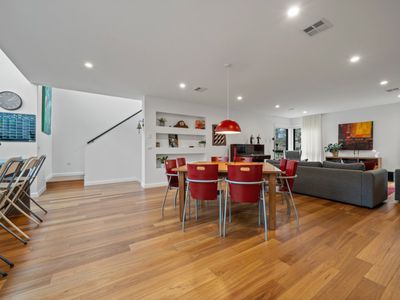
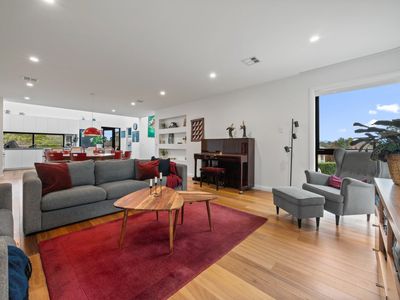
At the heart of the home is the expansive open-plan kitchen, living and dining area, providing a welcoming central hub for everyday family life. The entertainer's kitchen is superbly appointed with a 900mm induction cooktop and oven, dishwasher, extensive bench and storage space, and a generous walk-in butler's pantry.
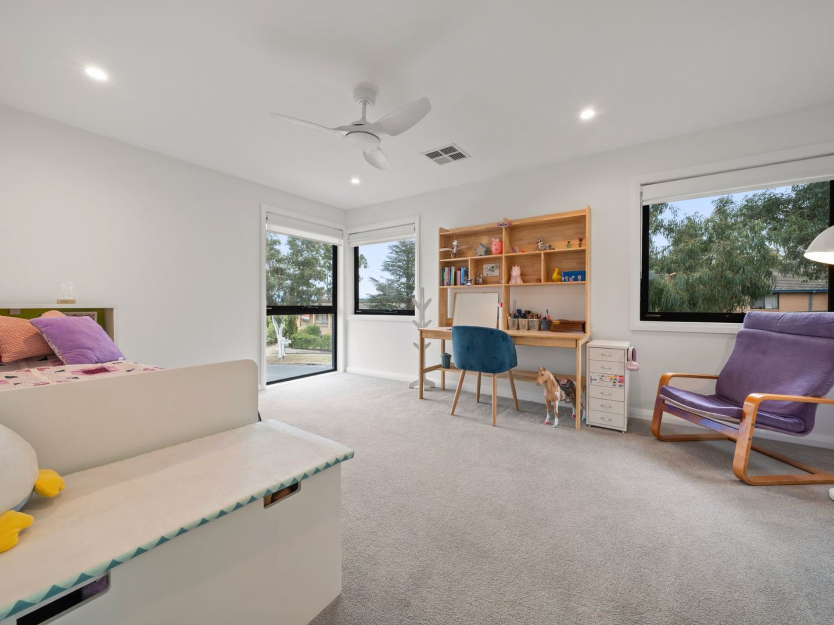
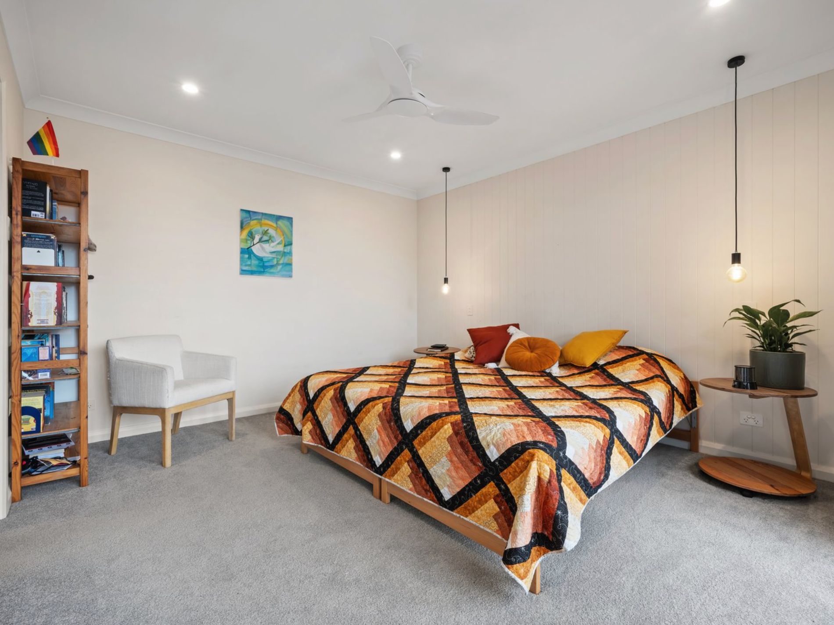
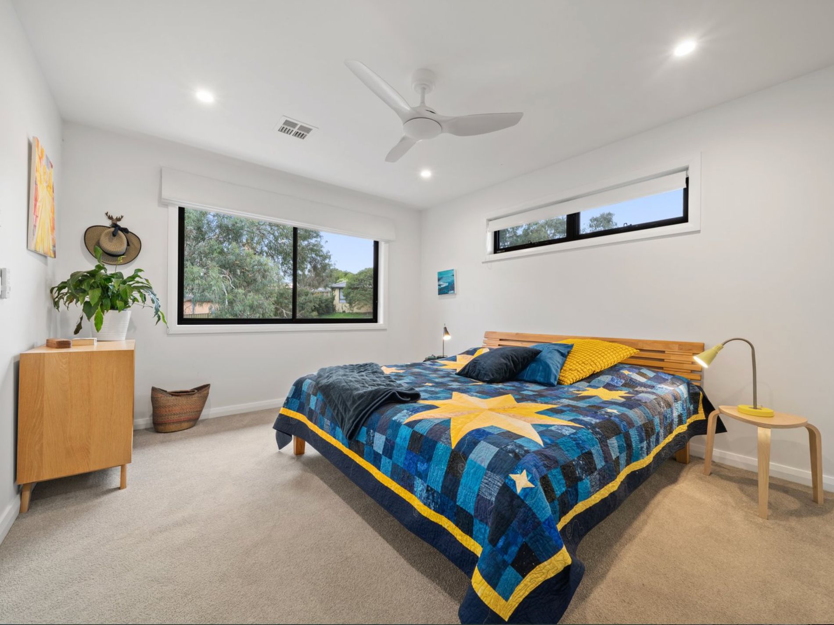
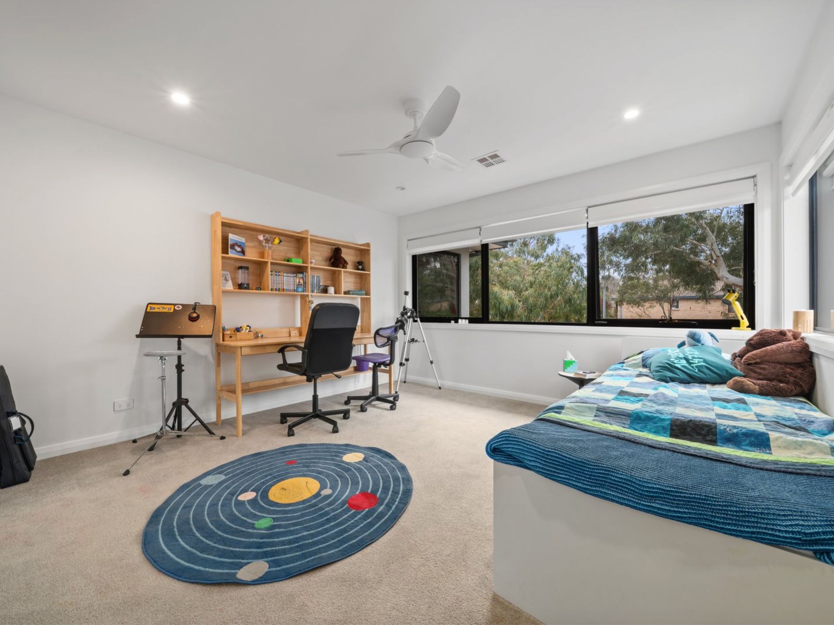
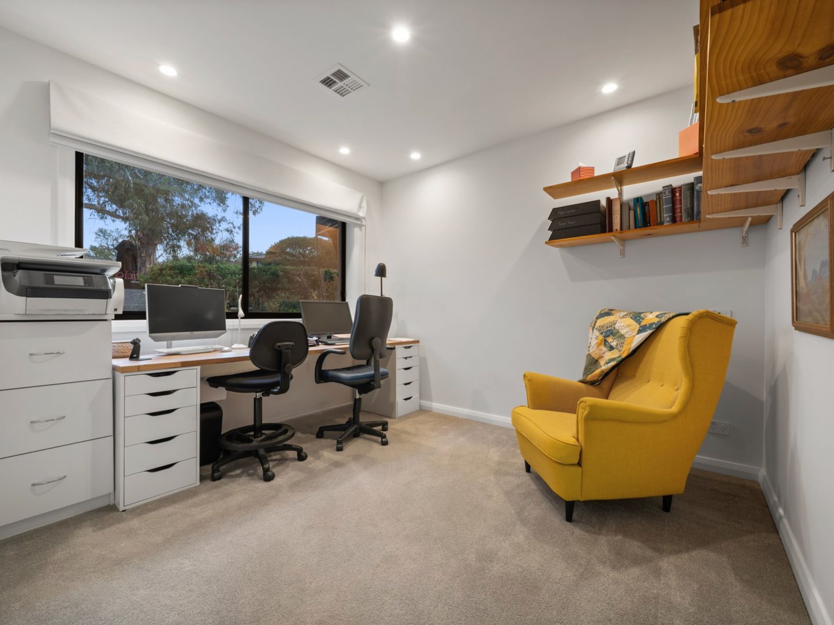
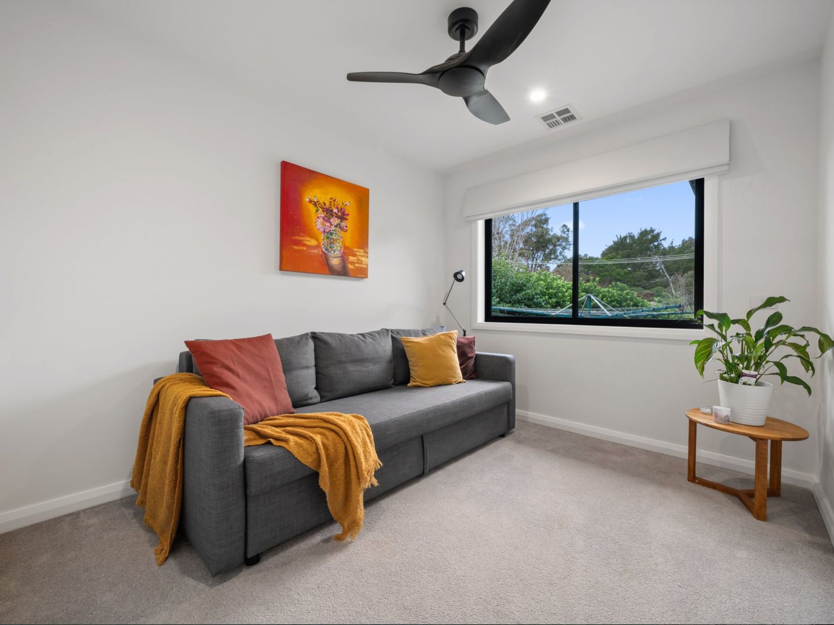
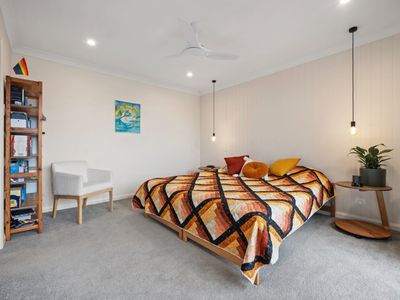
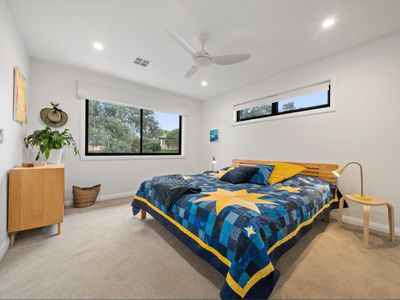
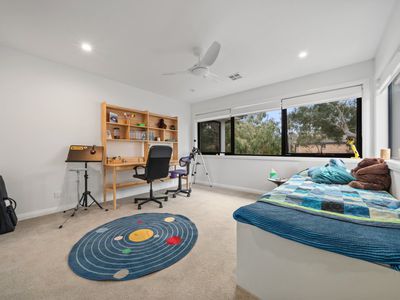
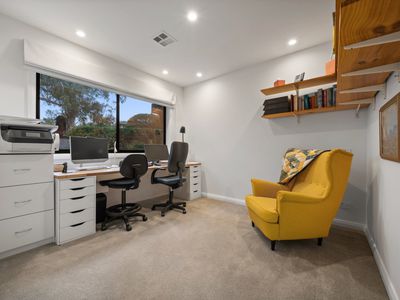
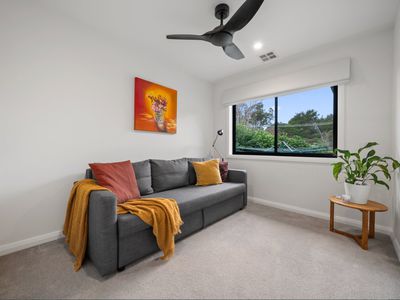
The spacious master suite provides a private retreat, complete with a walk-in robe, ensuite and direct access to the covered alfresco area. Five additional generously proportioned bedrooms feature built-in robes, providing excellent accommodation for family members, guests or those requiring additional work-from-home space.
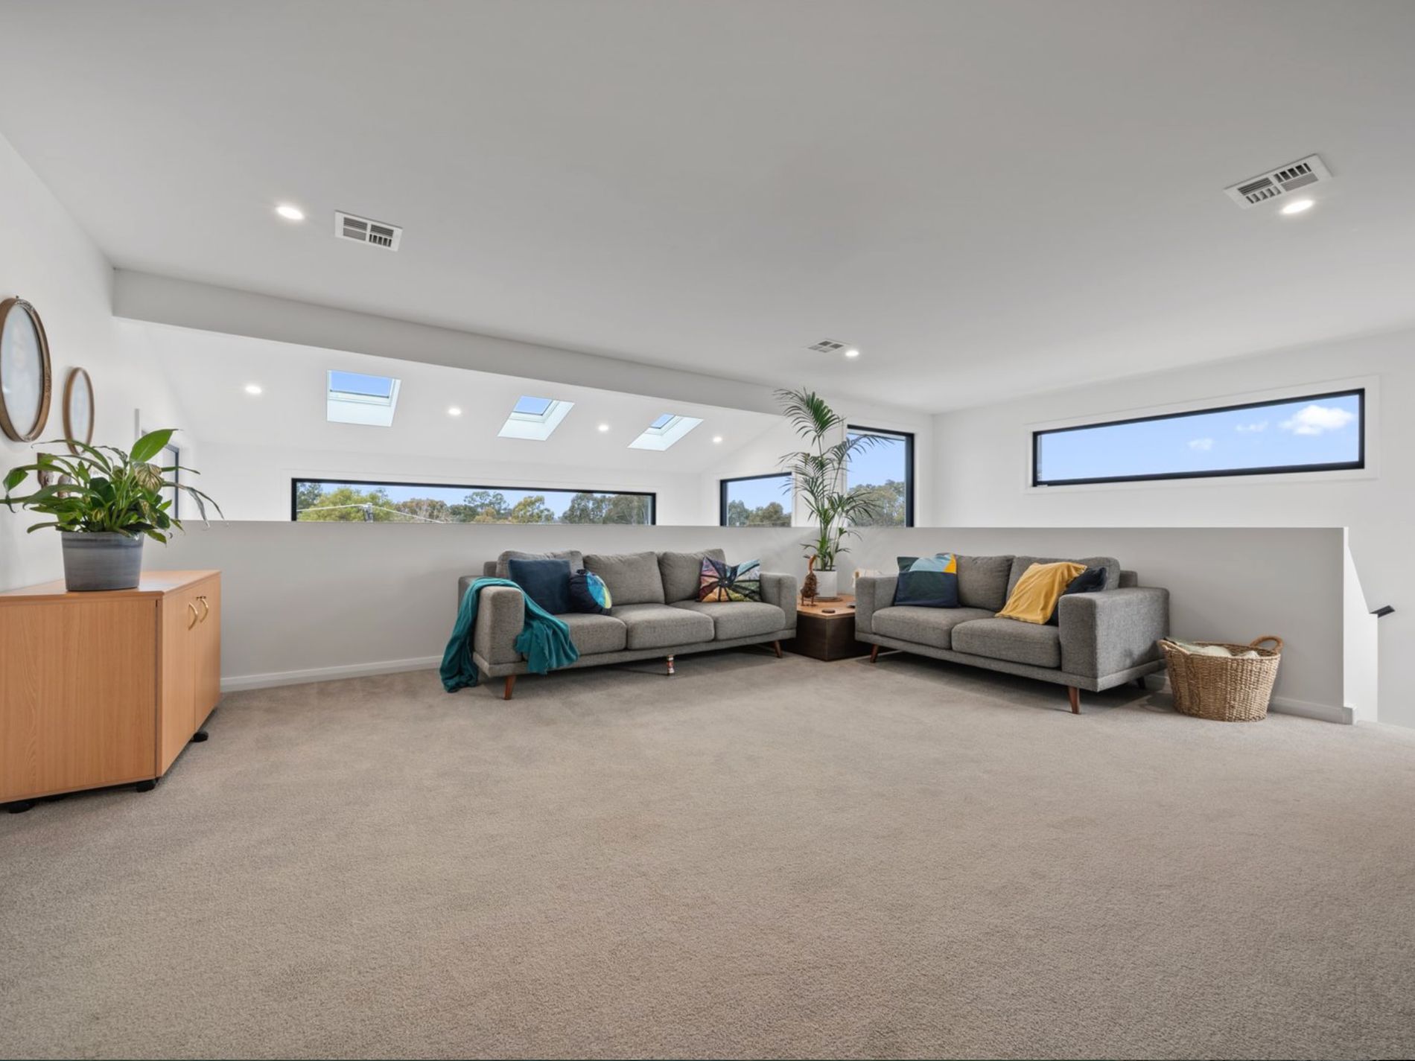
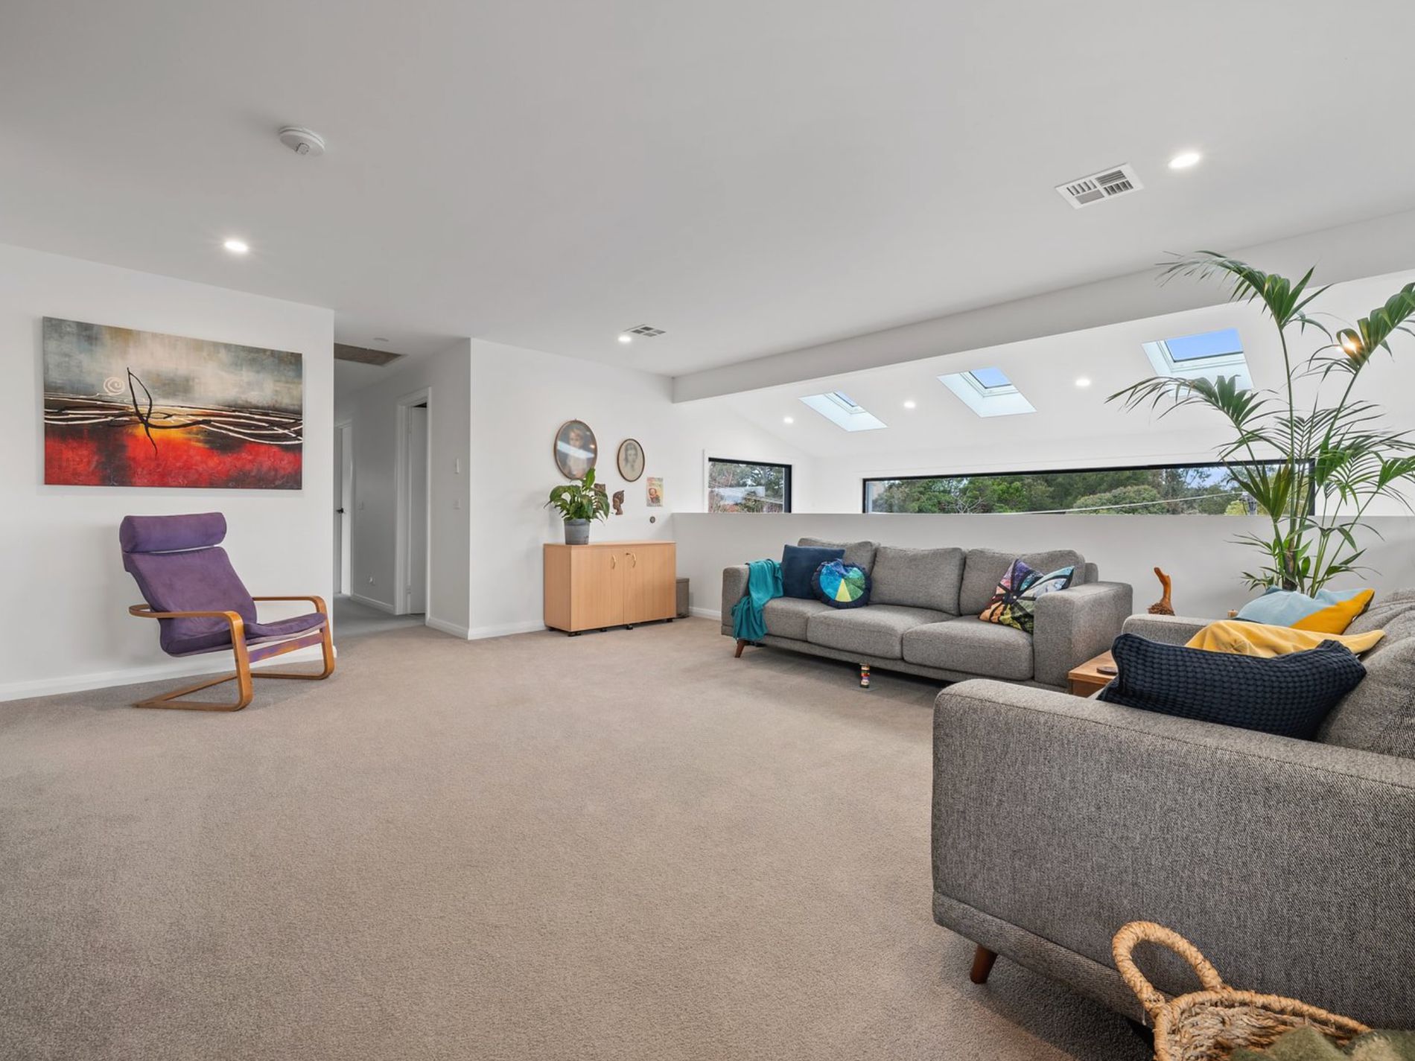
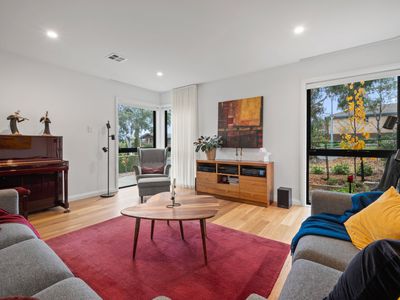
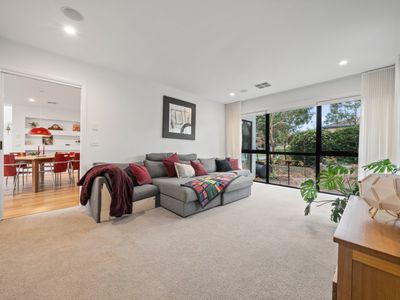
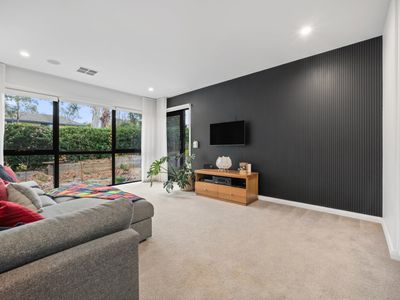
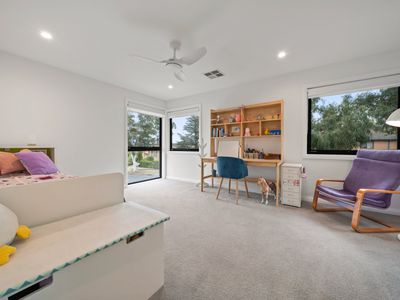
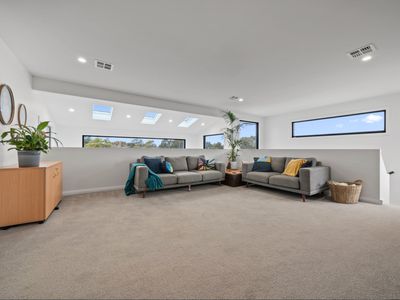
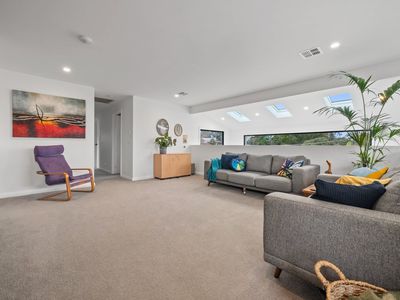
With multiple living zones across both levels, there is plenty of room for everyone to spread out. A generous rumpus room with a built-in speaker system provides an ideal entertainment space, while the additional upstairs living area is perfect as a children's retreat, second lounge or study area.
Year-round comfort is assured with ducted zoned reverse-cycle heating and cooling, complemented by double-glazed windows throughout.
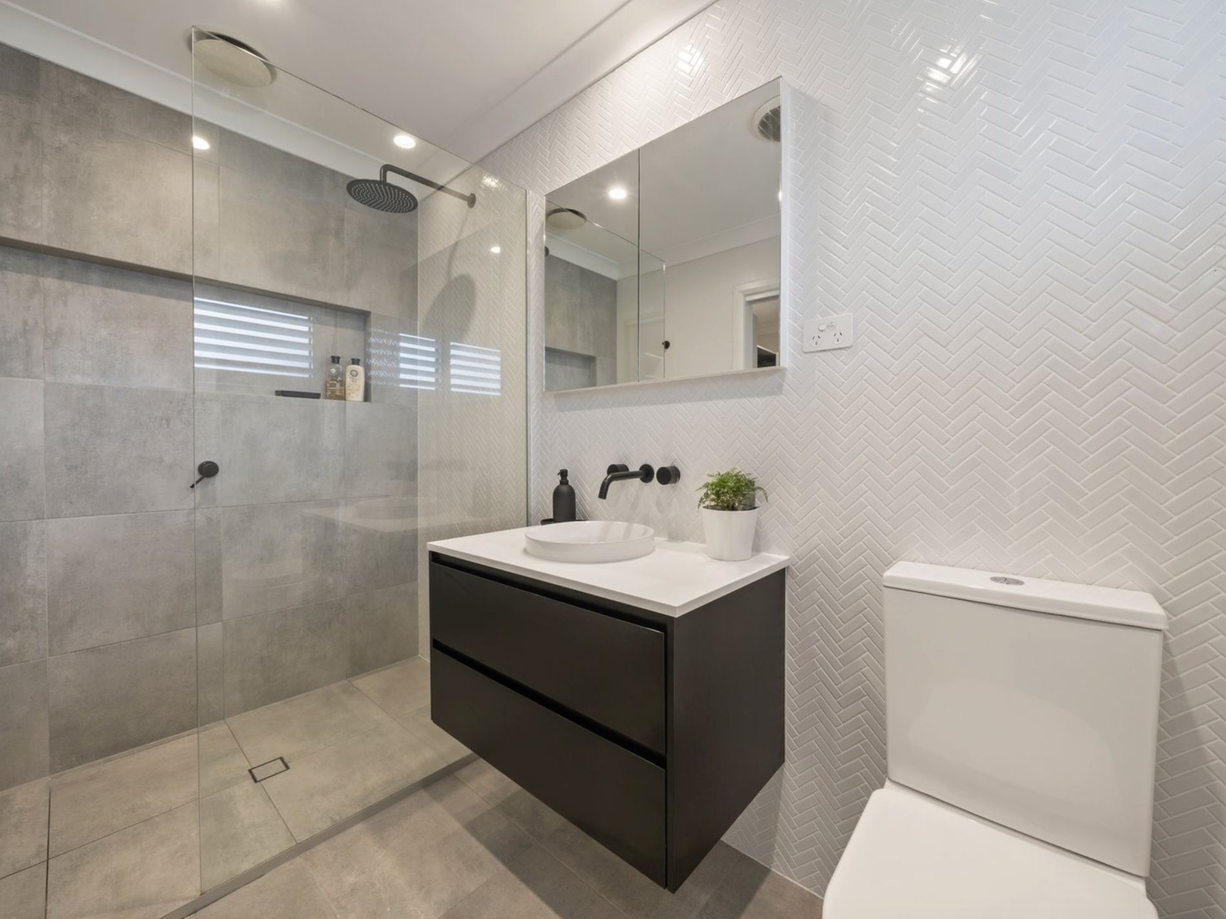
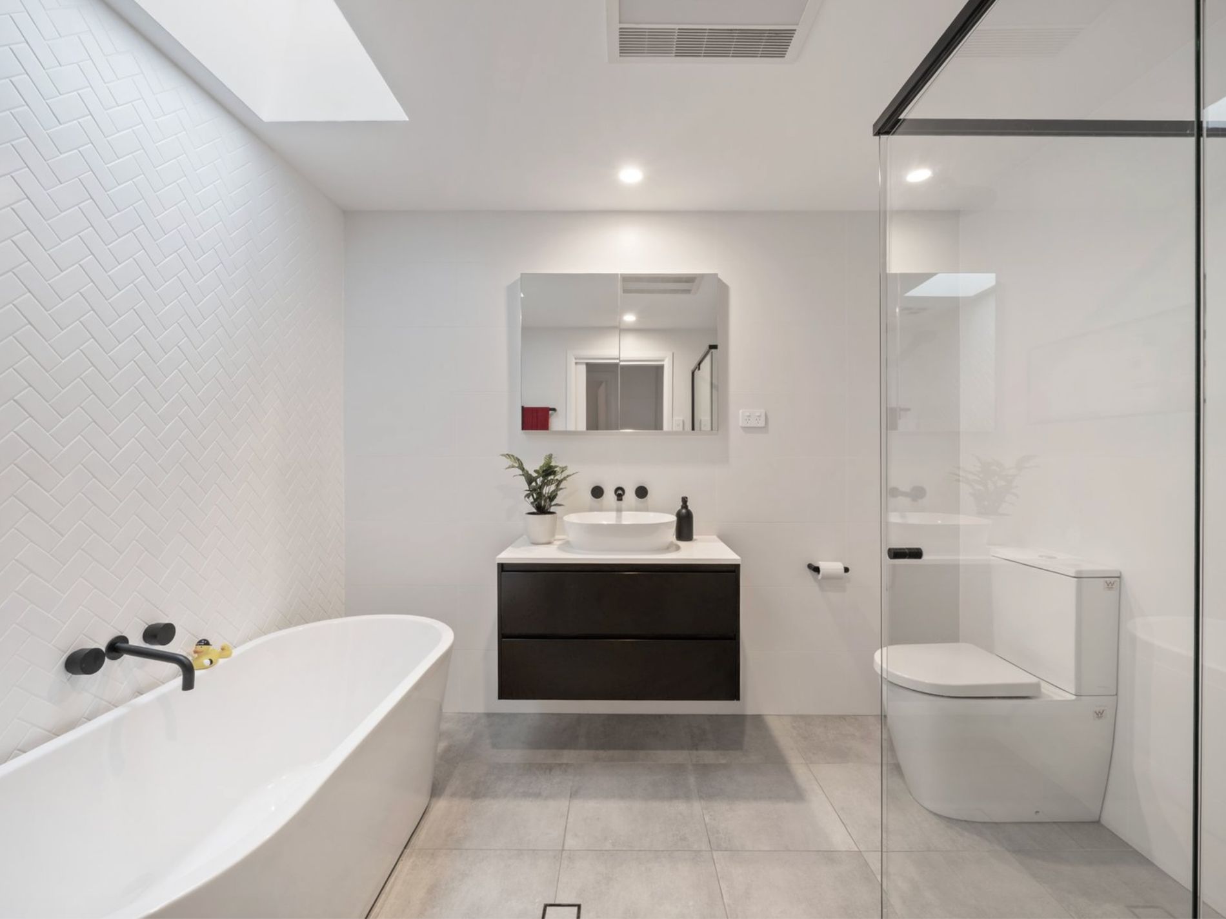
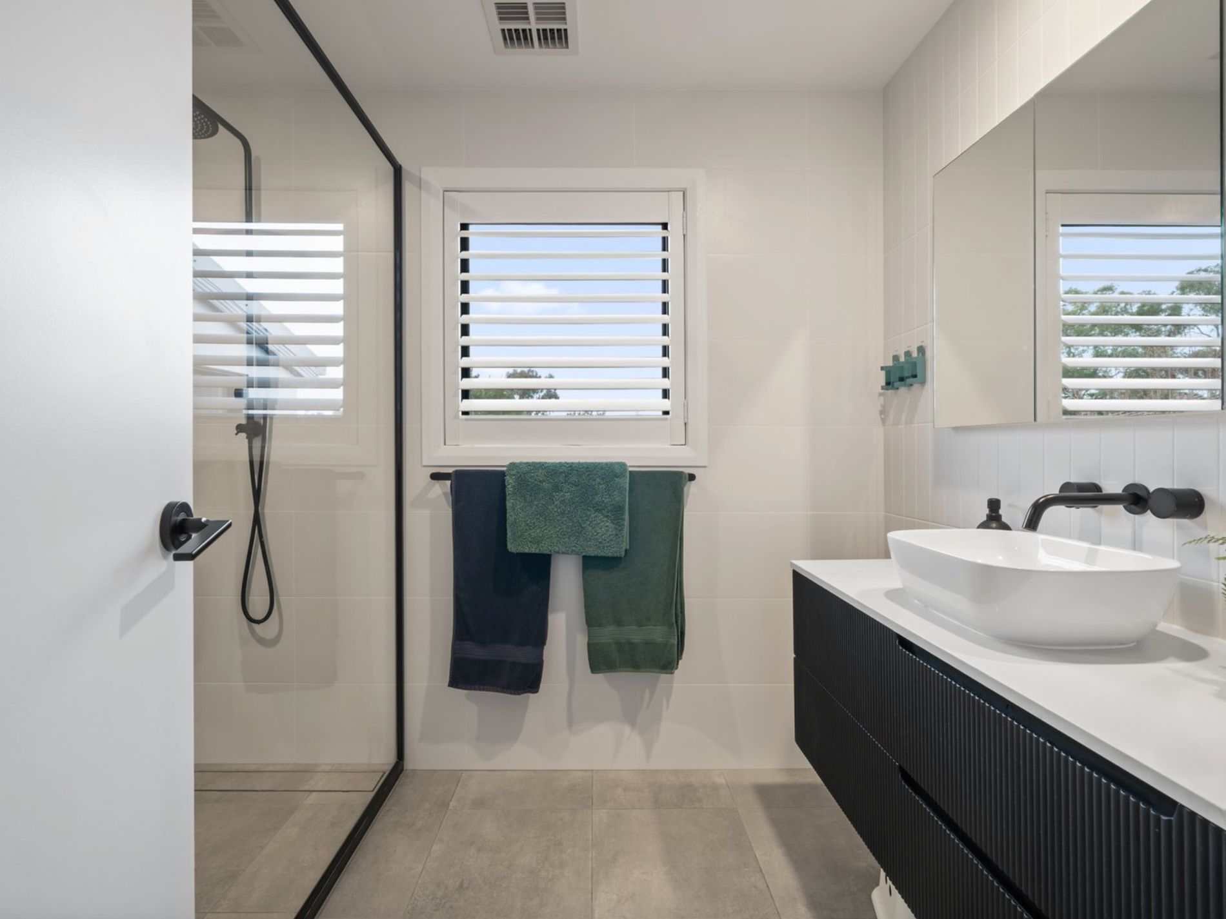
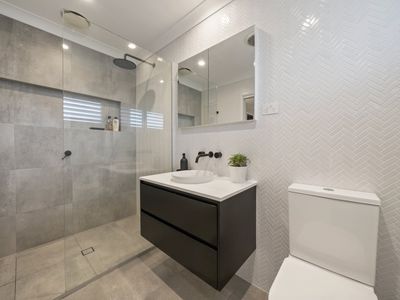
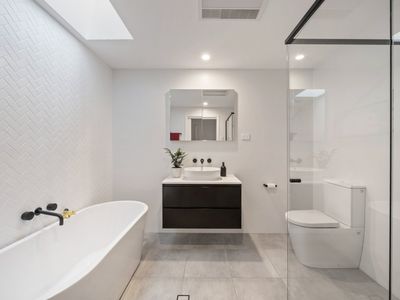
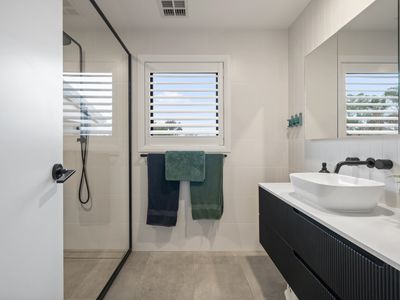
The main bathroom features a bathtub, while the additional upstairs bathroom includes underfloor heating, with a separate upstairs toilet adding further convenience for larger households.
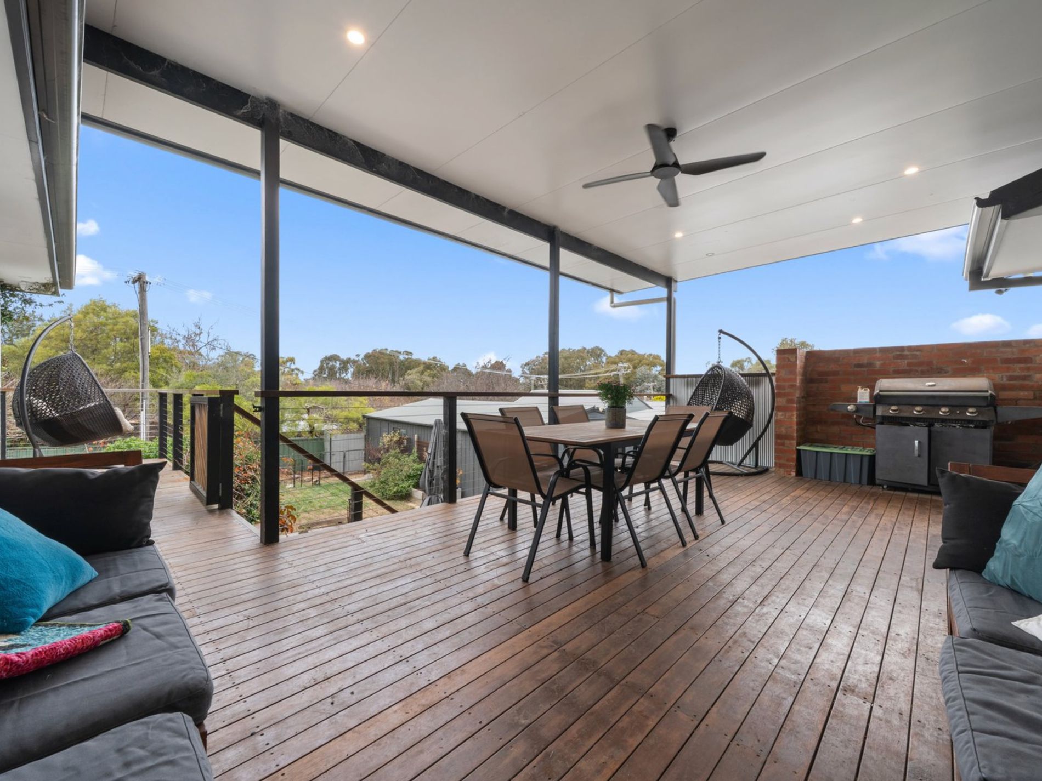
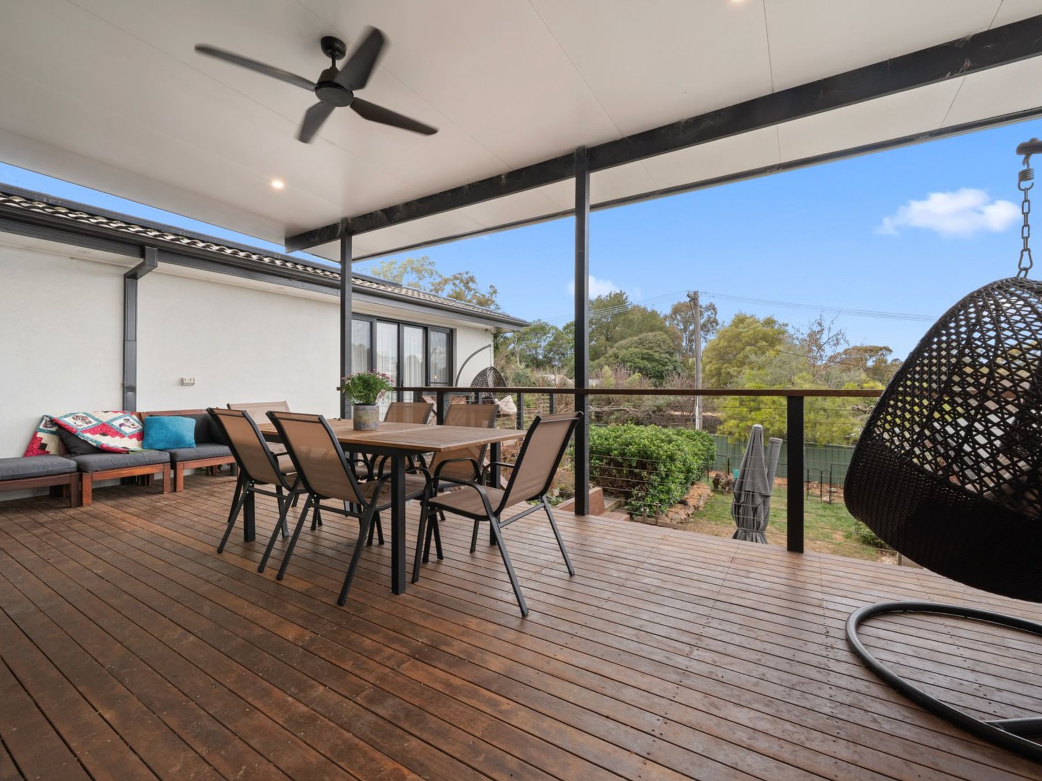
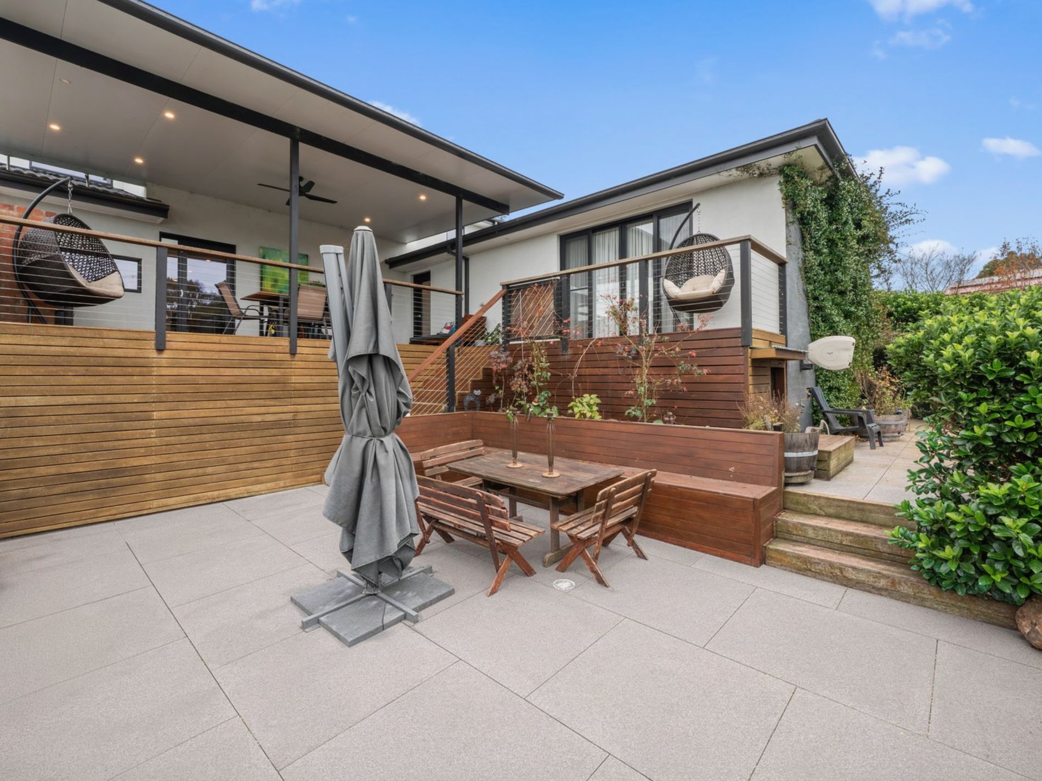
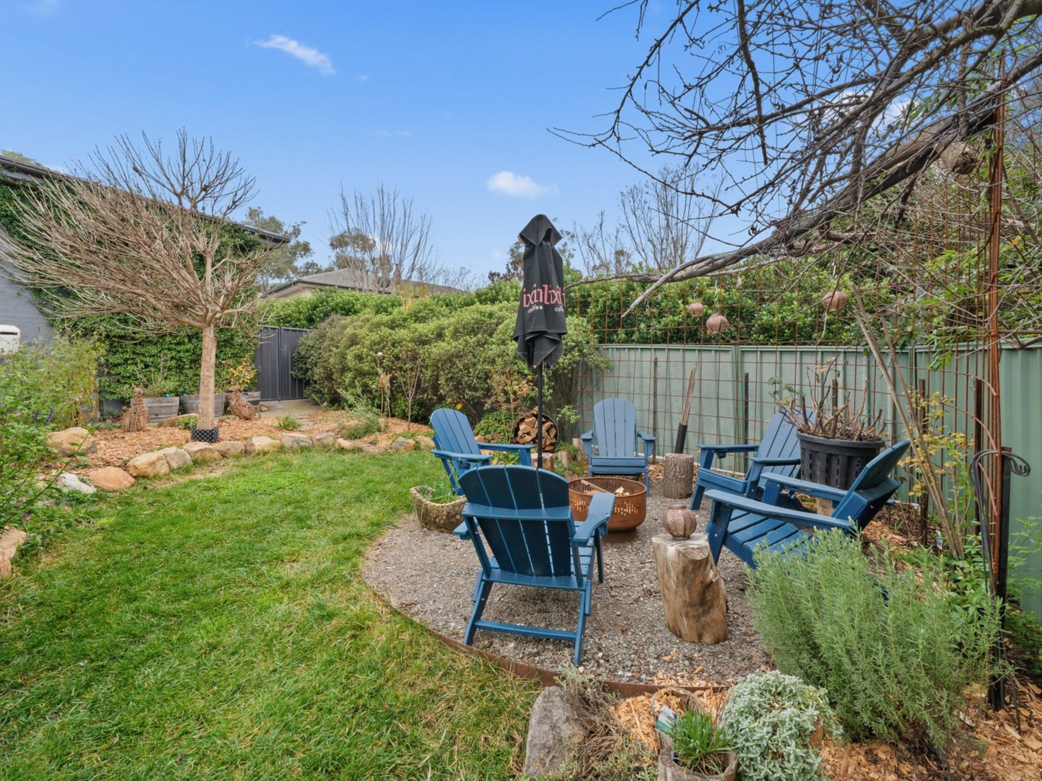
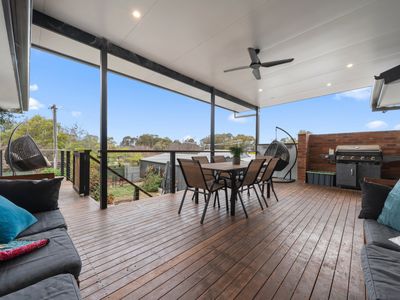
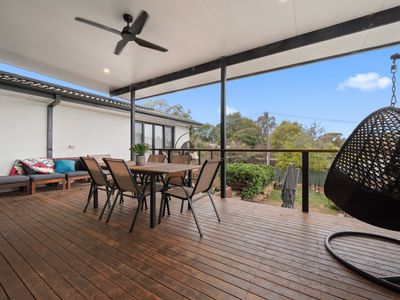
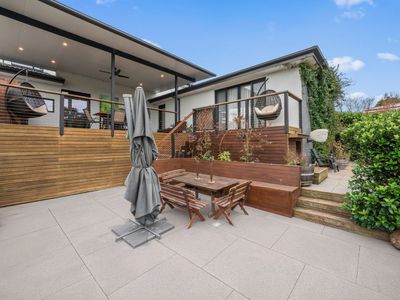
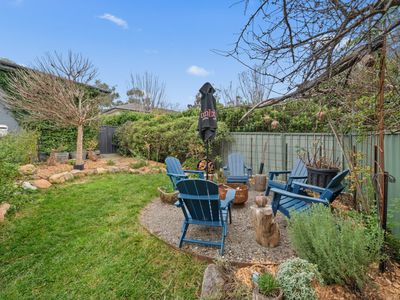
Outside, the impressive covered alfresco entertaining area with ceiling fan overlooks a large, fully enclosed rear yard complete with a dedicated firepit area – creating an inviting space for outdoor dining, entertaining and family enjoyment.
Vehicle accommodation is equally impressive, with a four-car enclosed garage providing exceptional space for vehicles, storage or hobbies.
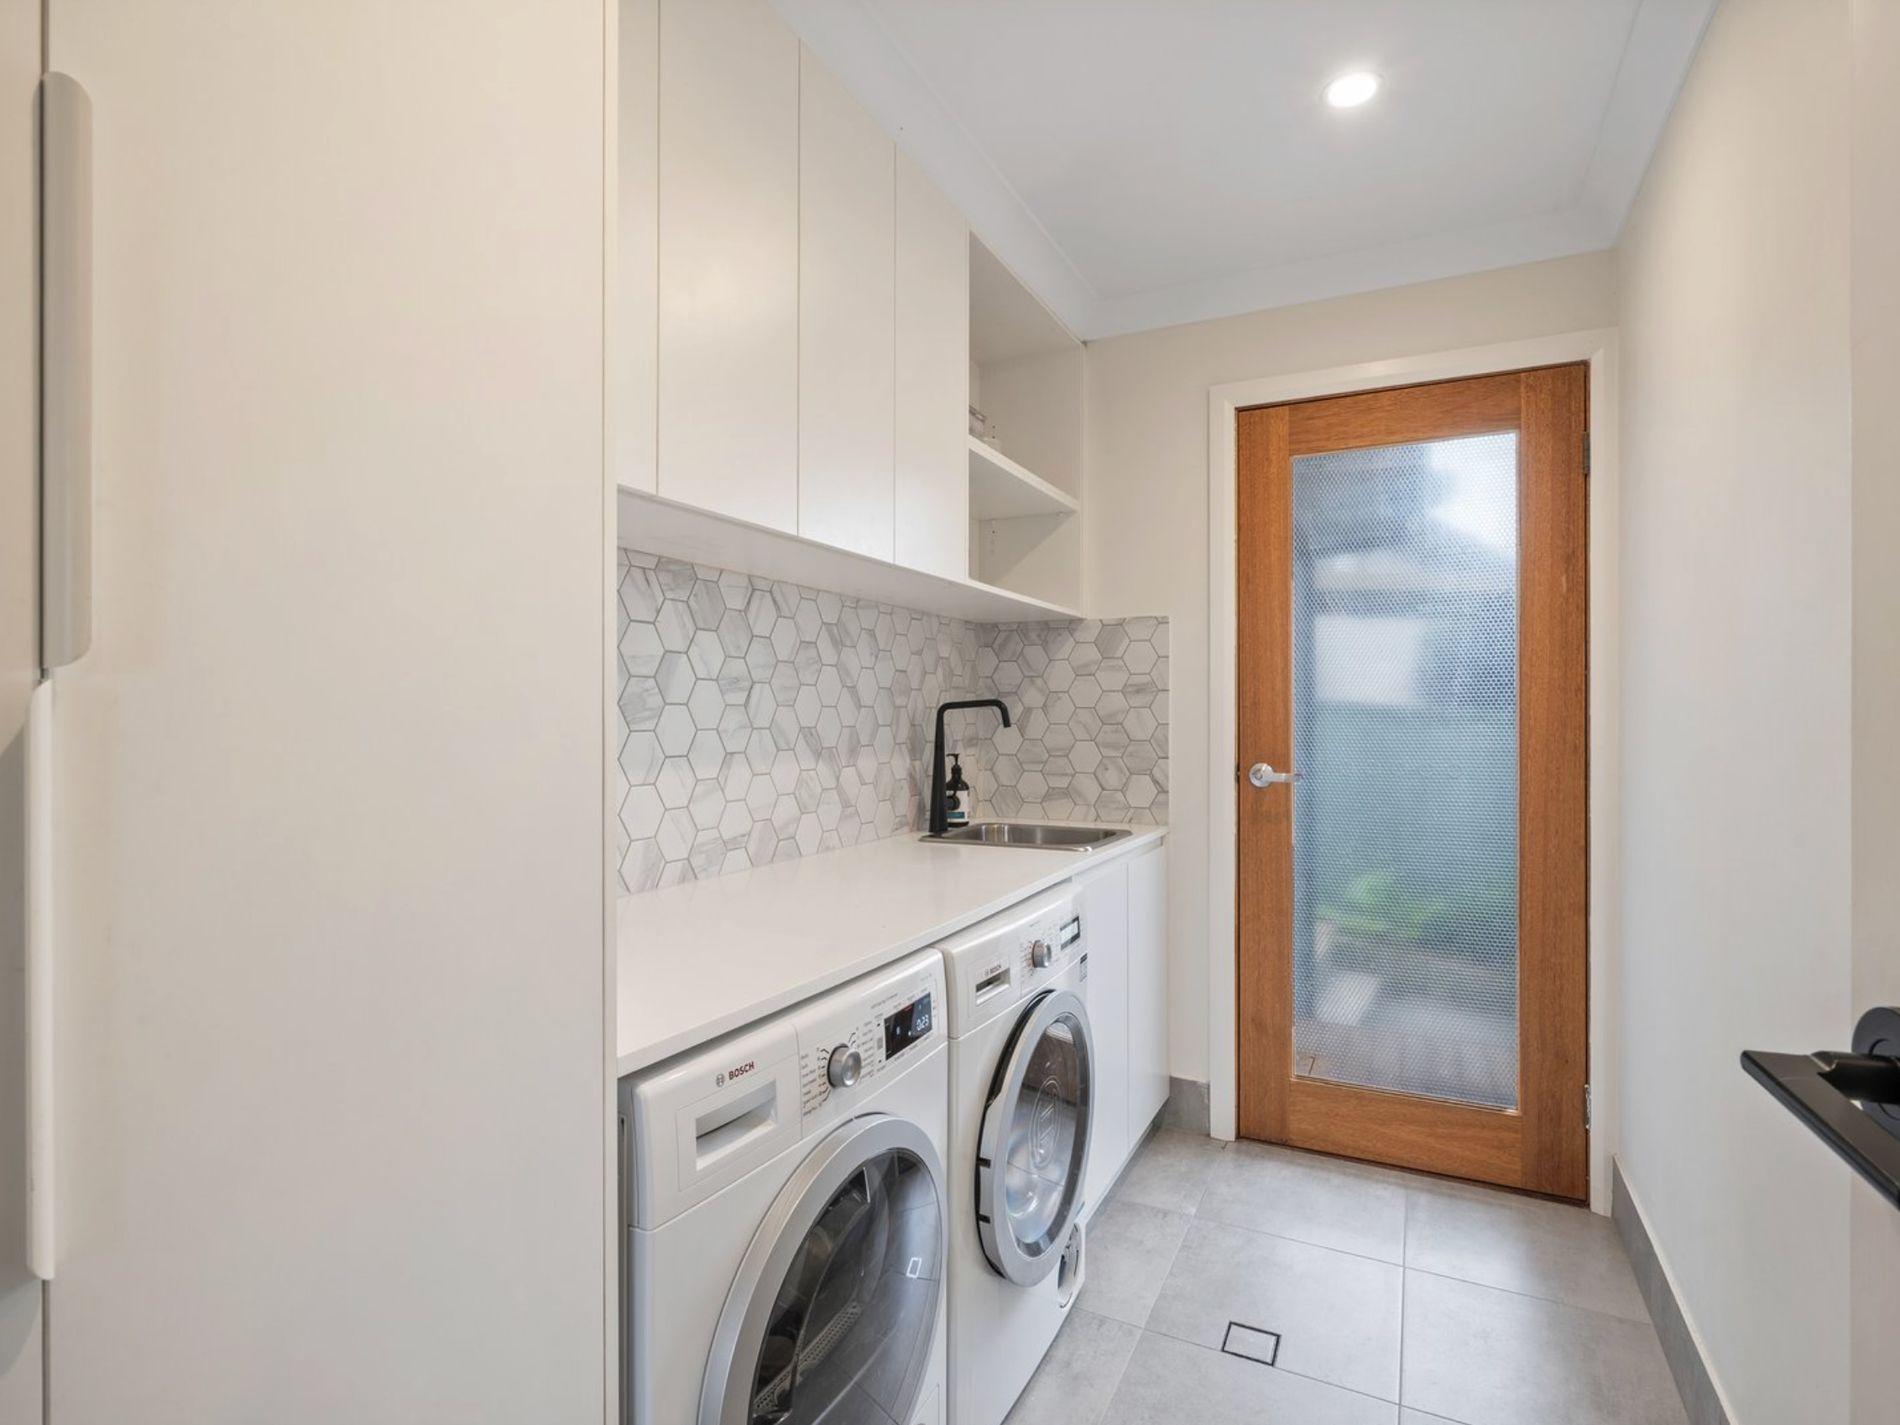
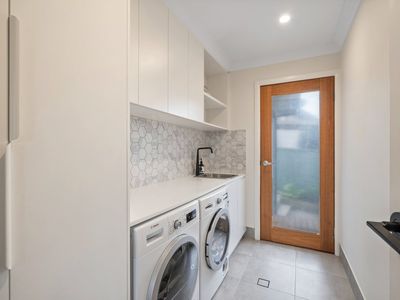
Further features include engineered Blackbutt hardwood flooring to the living areas, excellent linen and storage space, a separate laundry, an 11kW solar panel system and heat-pump hot water system.
Property Features
Six generously sized bedrooms
Master suite with walk-in robe, ensuite and direct alfresco access
Five additional bedrooms with built-in robes
Three bathrooms plus separate upstairs toilet
Expansive open-plan kitchen, living and dining area
Large separate rumpus room with built-in speaker system
Additional upstairs living area
Entertainer's kitchen with 900mm induction cooktop and oven
Dishwasher and walk-in butler's pantry
Ducted zoned reverse-cycle heating and cooling
Double-glazed windows
Main bathroom with bathtub
Upstairs bathroom with underfloor heating
Engineered Blackbutt hardwood flooring to living areas
Separate laundry
Excellent linen and storage space
All-electric home
Heat-pump hot water system
11kW solar panel system
Four-car enclosed garage
Covered alfresco entertaining area with ceiling fan
Large fully enclosed rear yard with dedicated firepit area
Approximately 296m² of living space
With its impressive proportions, multiple living zones and excellent indoor-outdoor connection, this is a standout rental opportunity for those seeking a substantial family home with space, comfort and modern conveniences.
Important Information
Available: Now
EER: 4.0
Ceiling Insulation: The property complies with the minimum ceiling insulation standard.
Inspections:
Click “BOOK INSPECTION” or “EMAIL AGENT” to register your interest.
You can join an existing inspection or register to be notified when additional inspection times become available.
Please ensure you register your attendance, as inspection times may be changed or cancelled if no registrations have been received.
Pets:
Tenants wishing to keep a pet at the property must seek the lessor's consent in accordance with the applicable ACT tenancy requirements.
Disclaimer:
While all information contained in this advertisement has been provided in good faith and is considered reliable, prospective tenants should make their own enquiries and rely on their own investigations. Fuse Property accepts no responsibility for any errors, omissions or inaccuracies.