
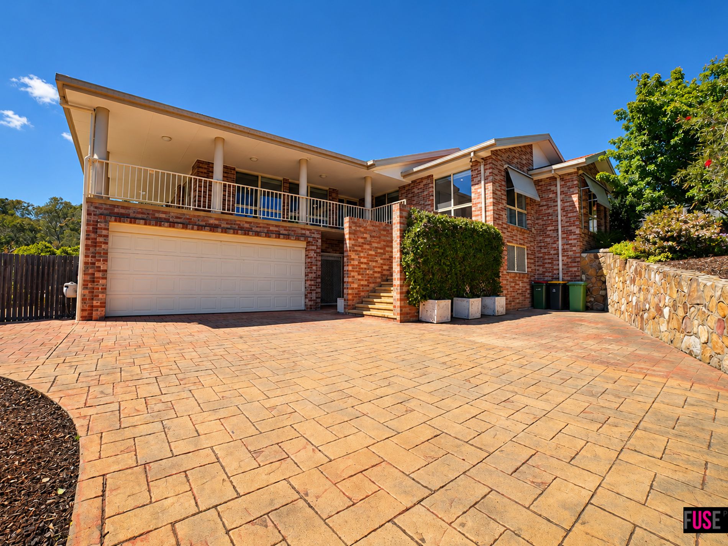
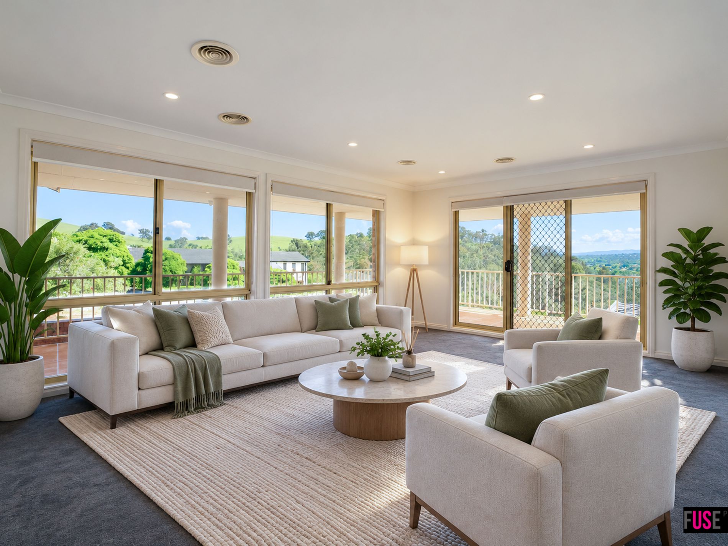
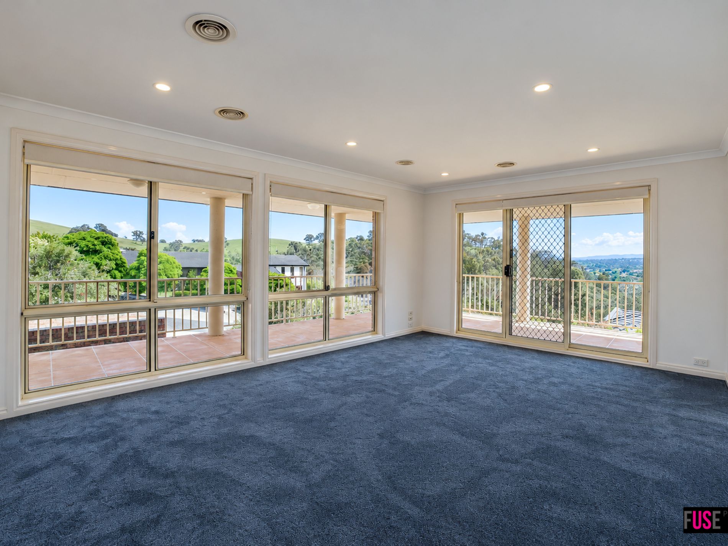
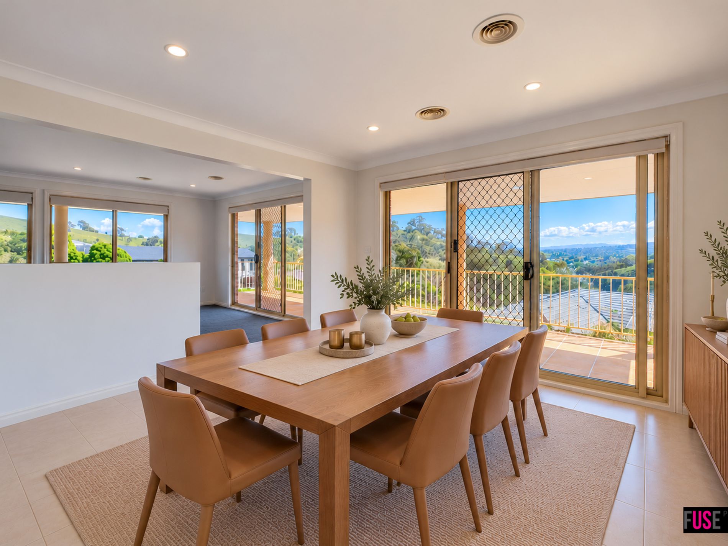
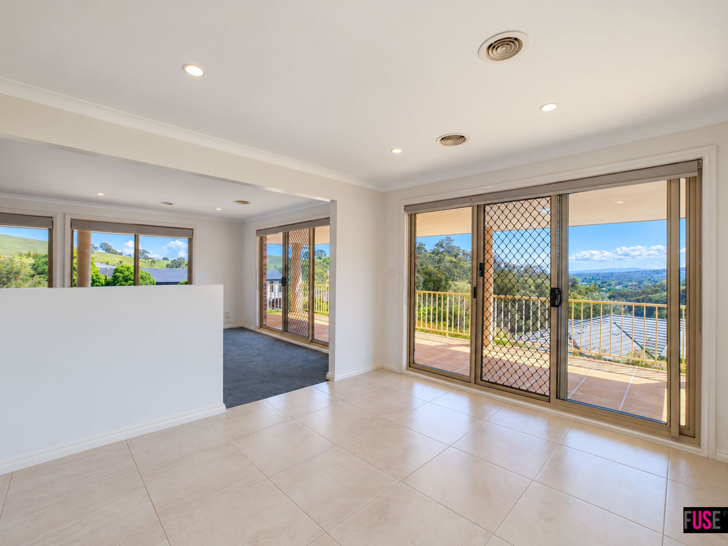
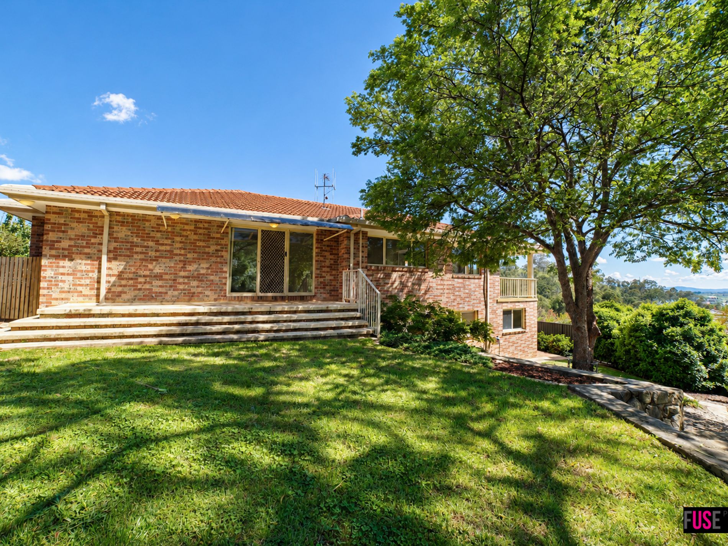
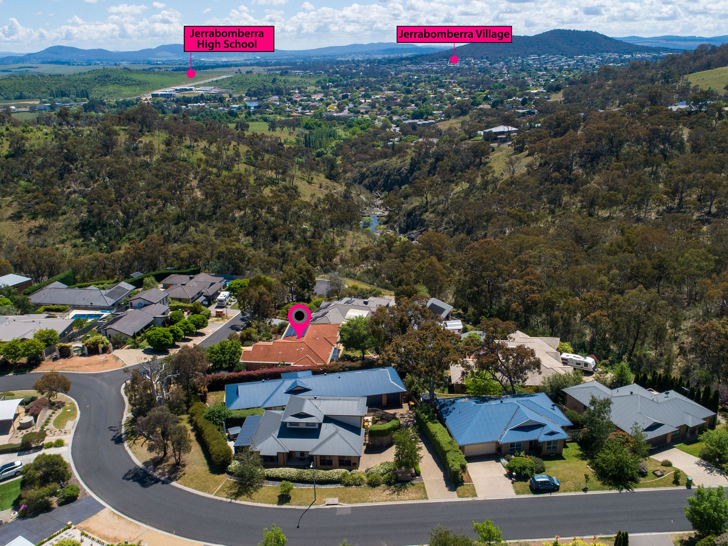
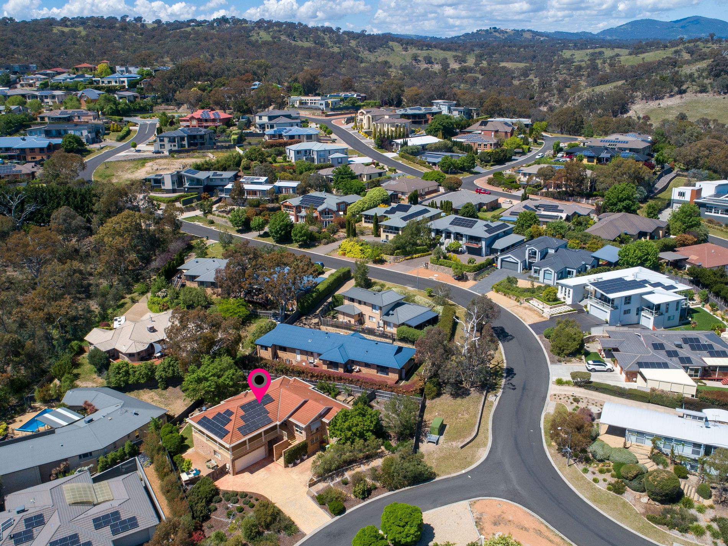
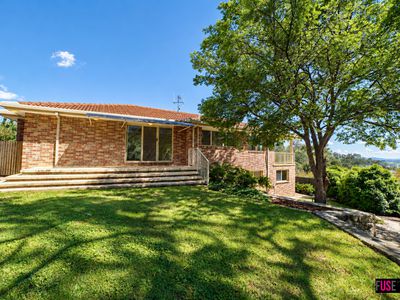
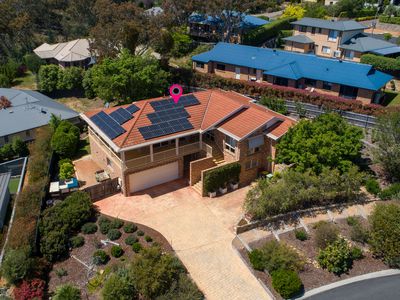
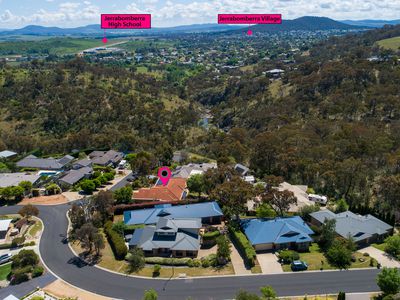
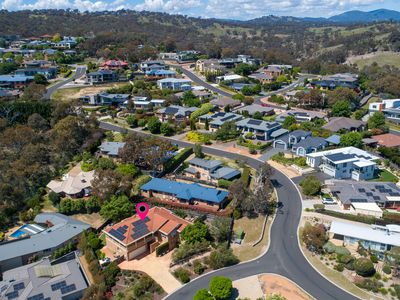
Commanding an elevated position in one of Jerrabomberra’s most sought-after pockets, this substantial and beautifully presented residence delivers an exceptional combination of space, versatility and lifestyle, complemented by sweeping views across surrounding hills.
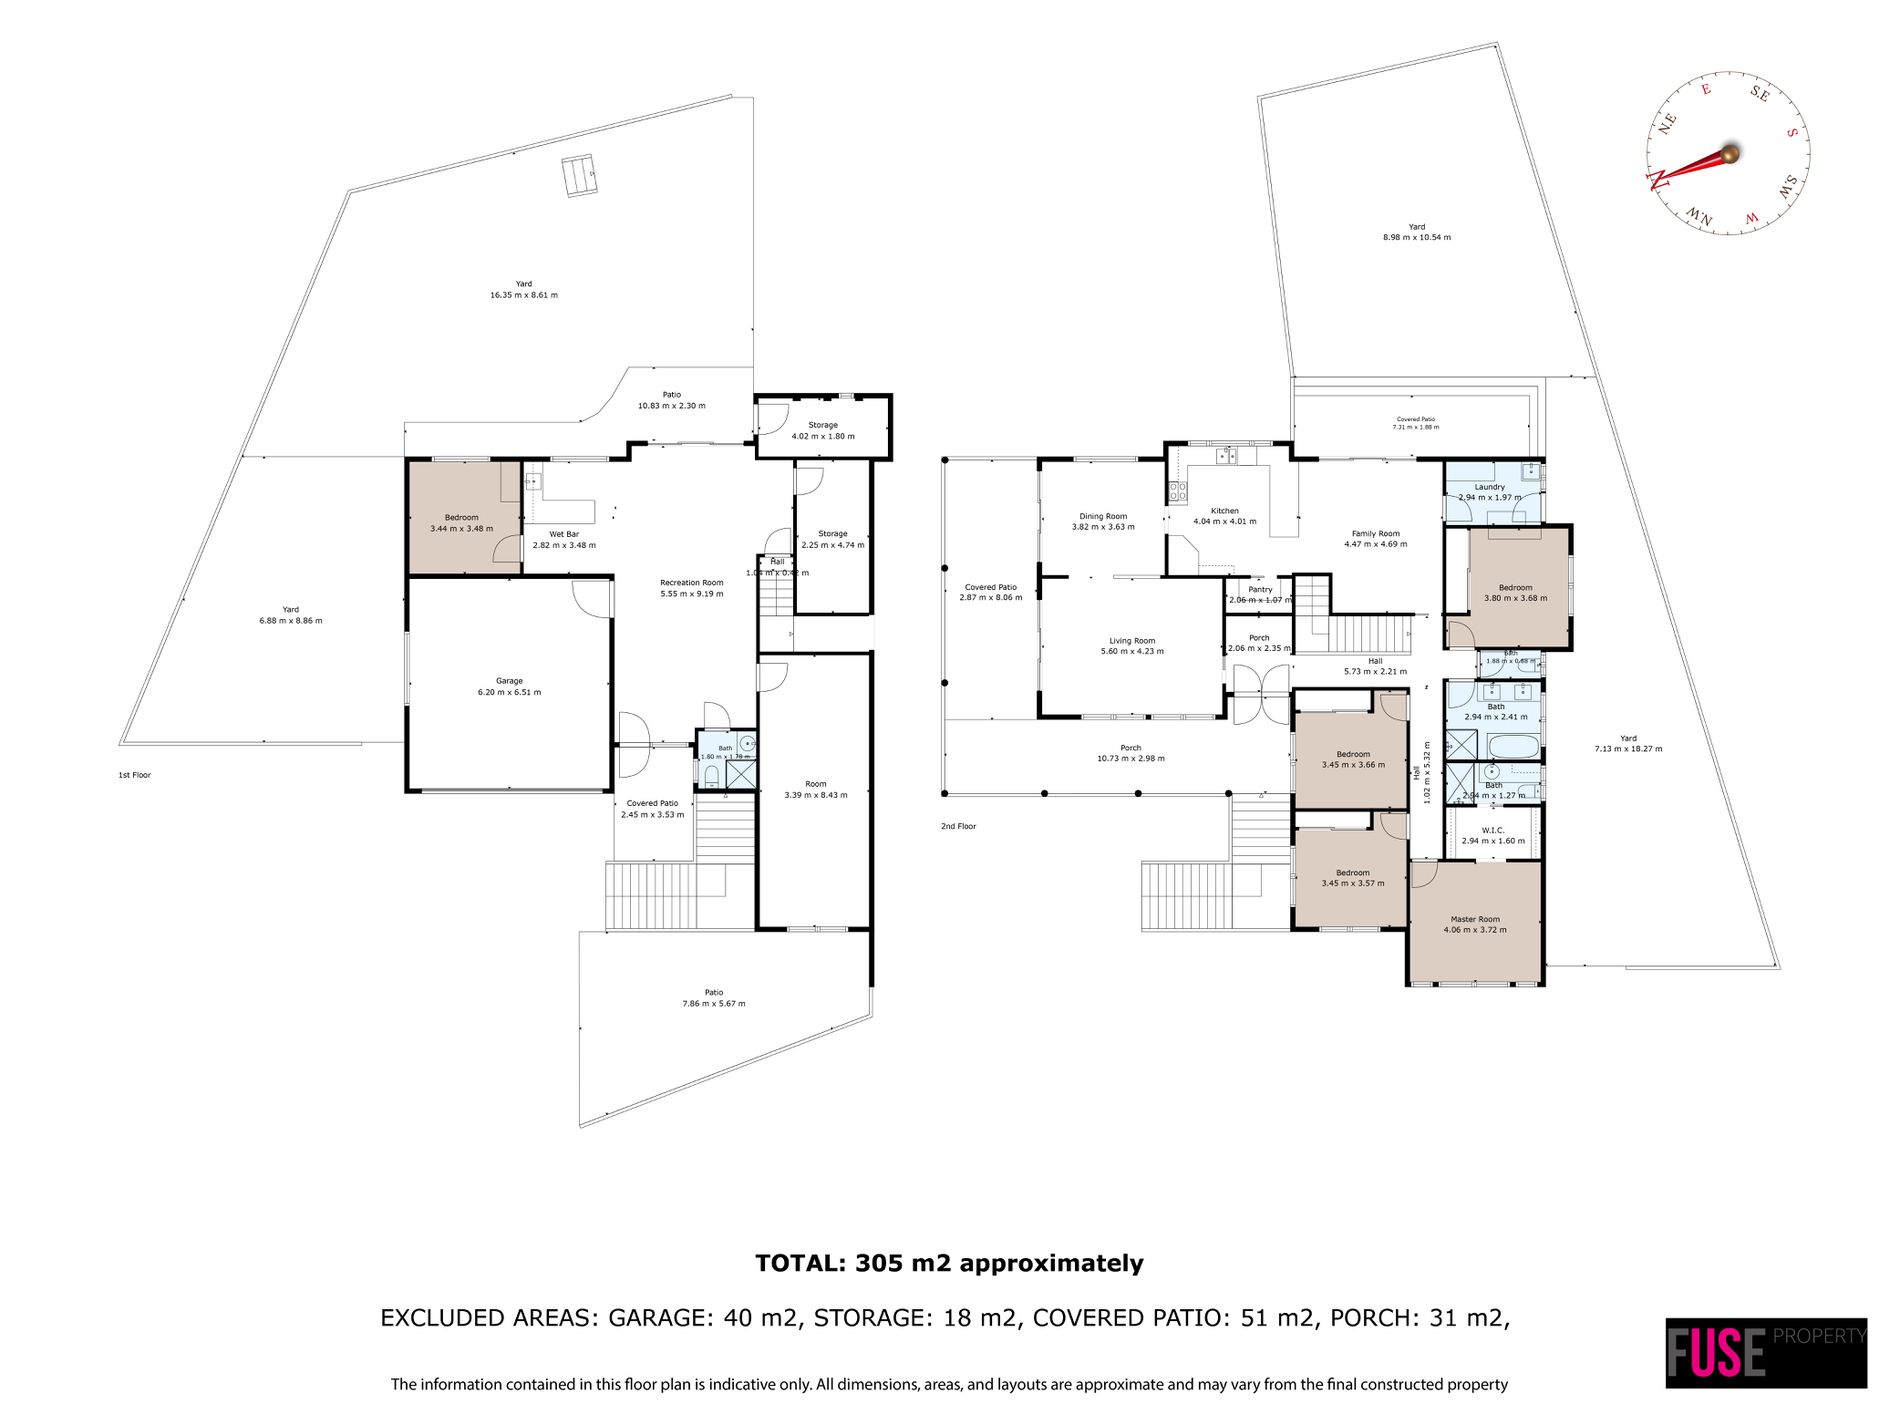
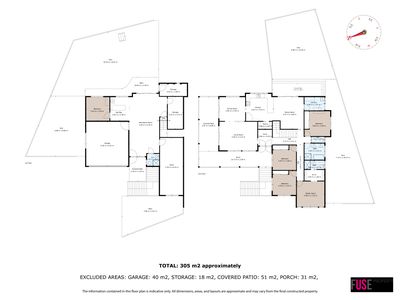
Designed with growing and multi-generational families in mind, the home offers an impressive selection of living and entertaining spaces across two levels, four generous bedrooms upstairs, flexible fifth-bedroom accommodation downstairs, new carpet to all upstairs living and bedroom's and fully self-contained lower-level living with its own private entrance.
Whether accommodating extended family, older children, guests or creating a private work-from-home retreat, this is a home with the flexibility to evolve with your family's needs.
Generous, Light-Filled Living
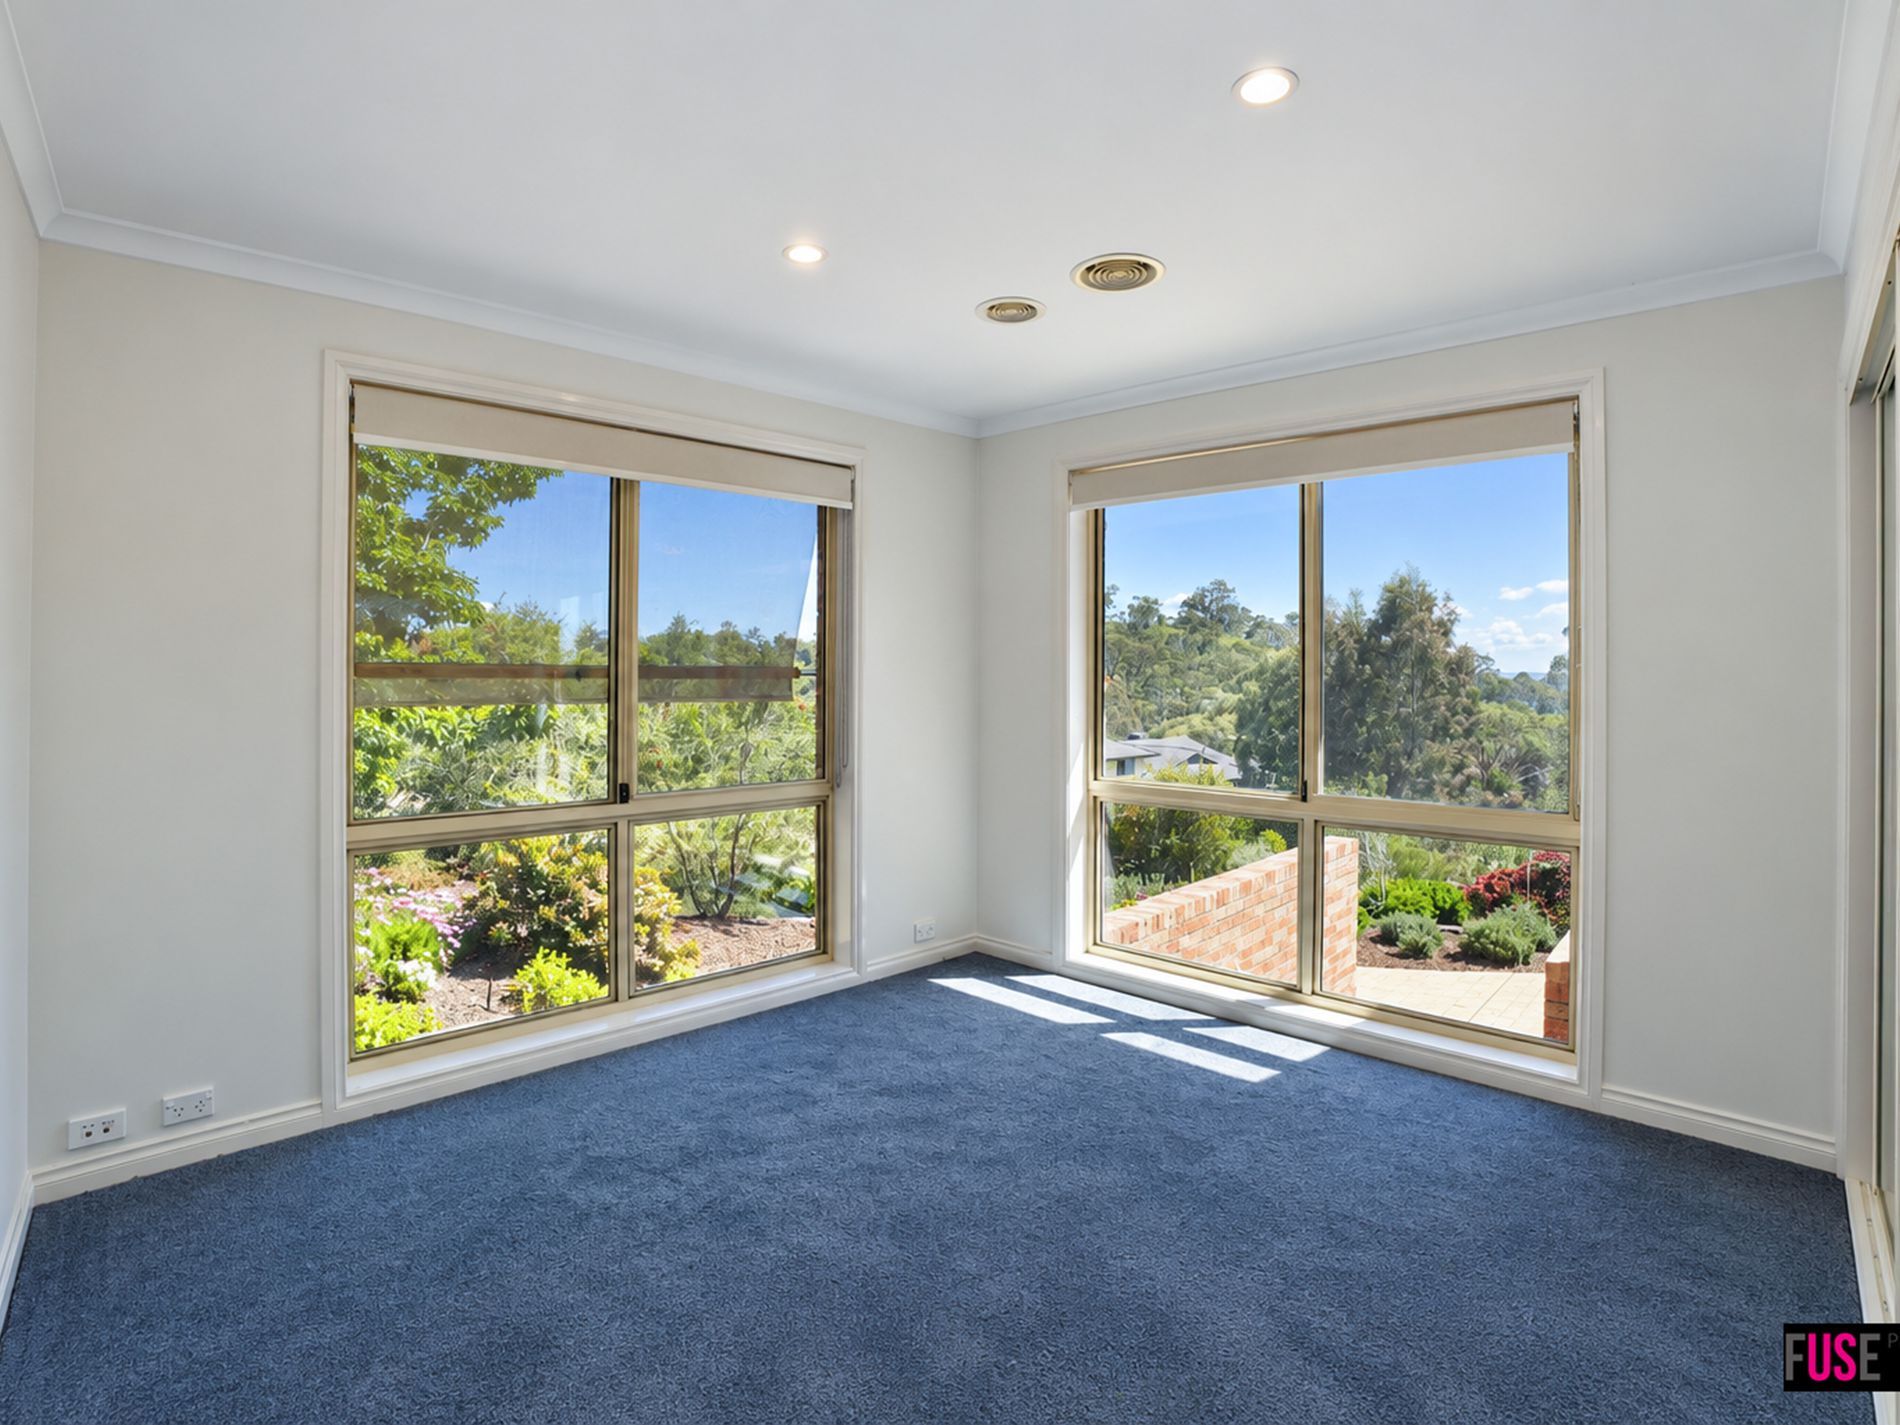
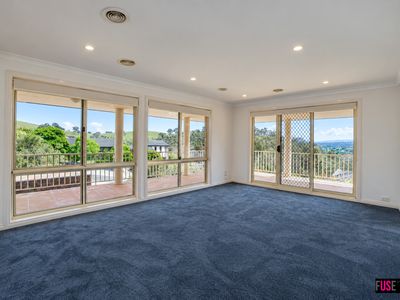
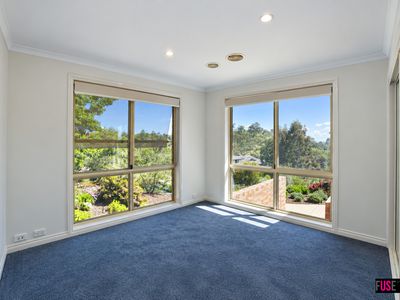
The upper level is beautifully positioned to capture natural light throughout the day, with north, east and west-facing aspects enhancing the sense of space and openness.
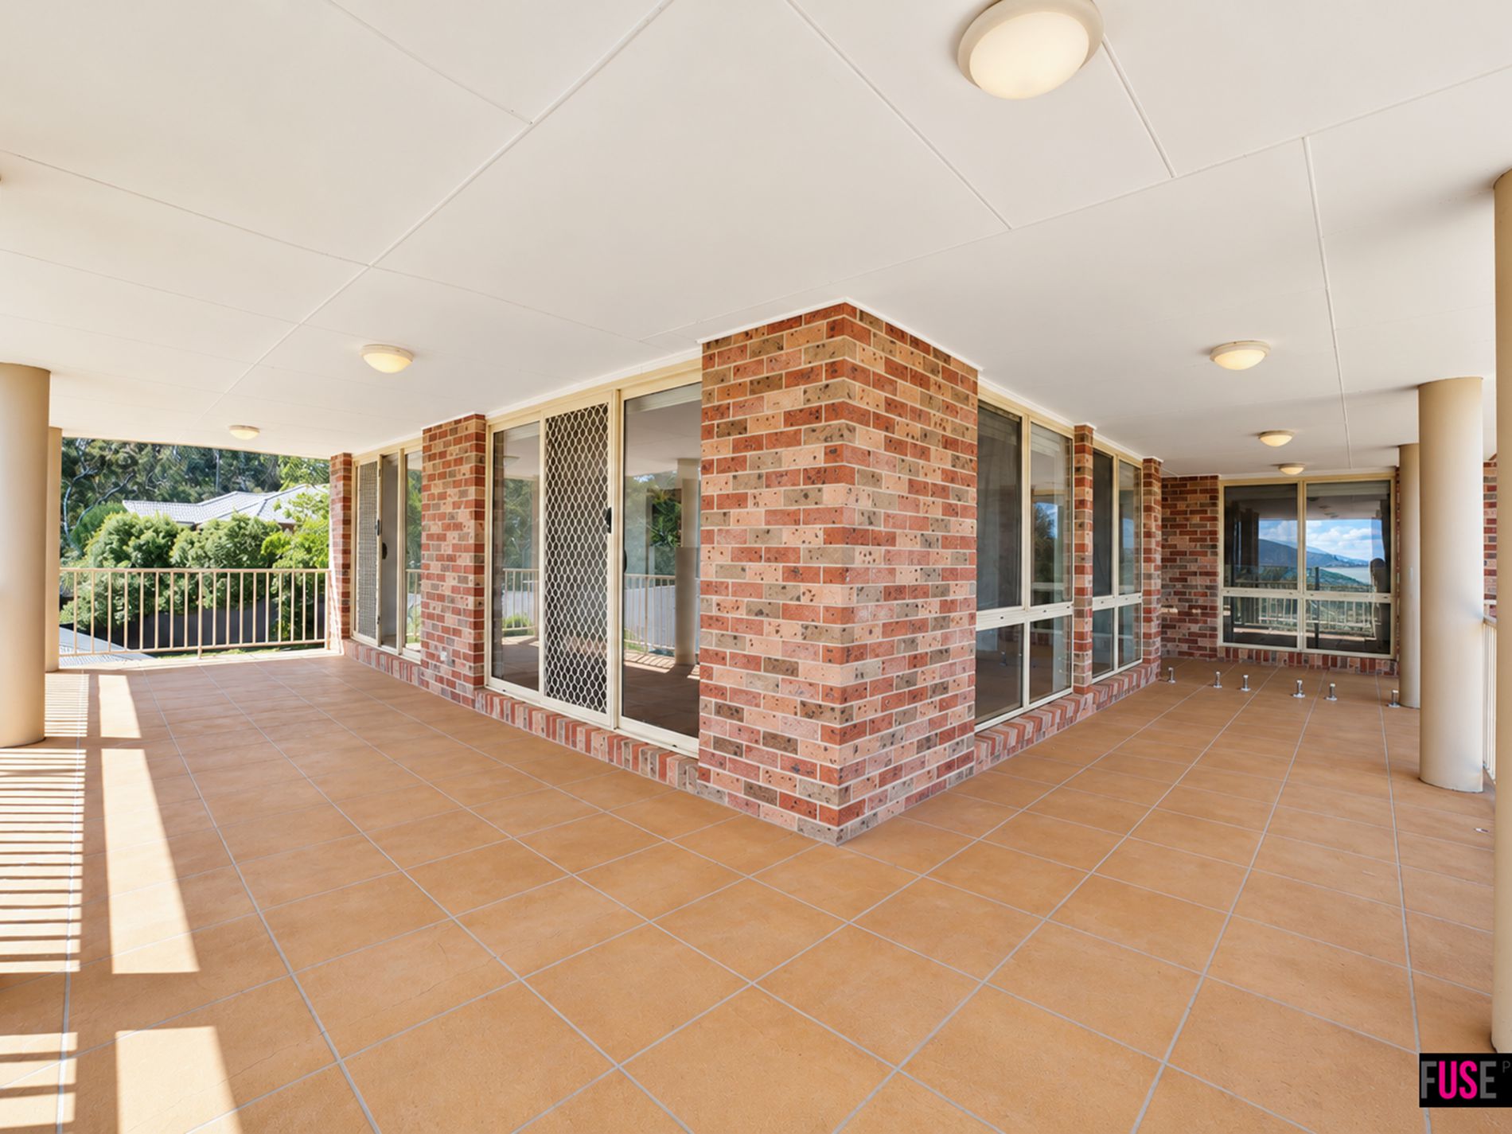
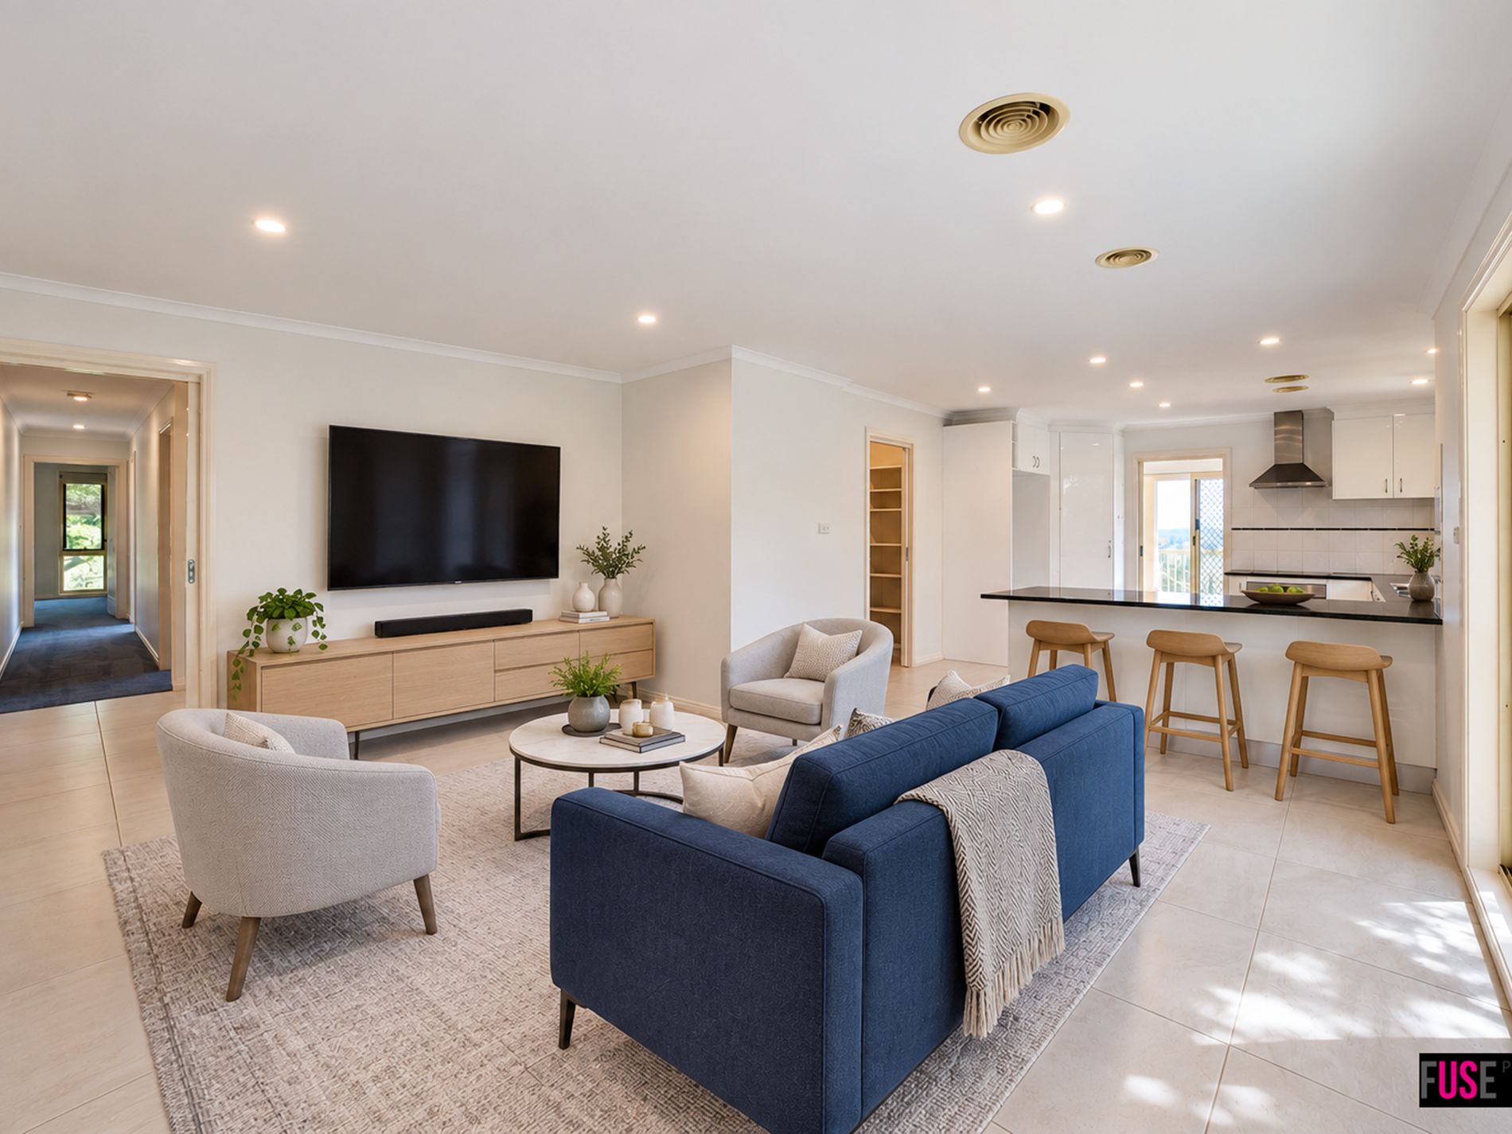
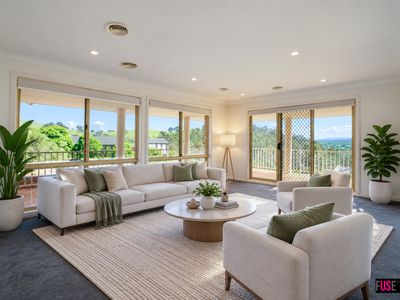
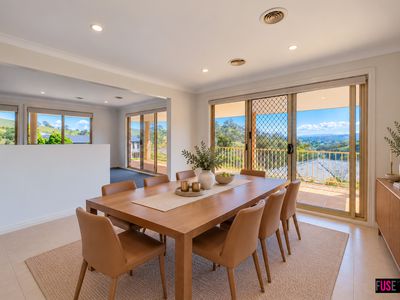
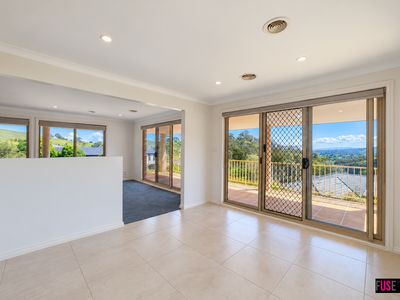
Multiple living zones provide plenty of room for both everyday family life and entertaining. A generous formal lounge creates a comfortable place to relax, while the separate formal dining room opens through sliding doors to the front terrace, allowing the indoor living spaces to connect effortlessly with the elevated outdoor setting.
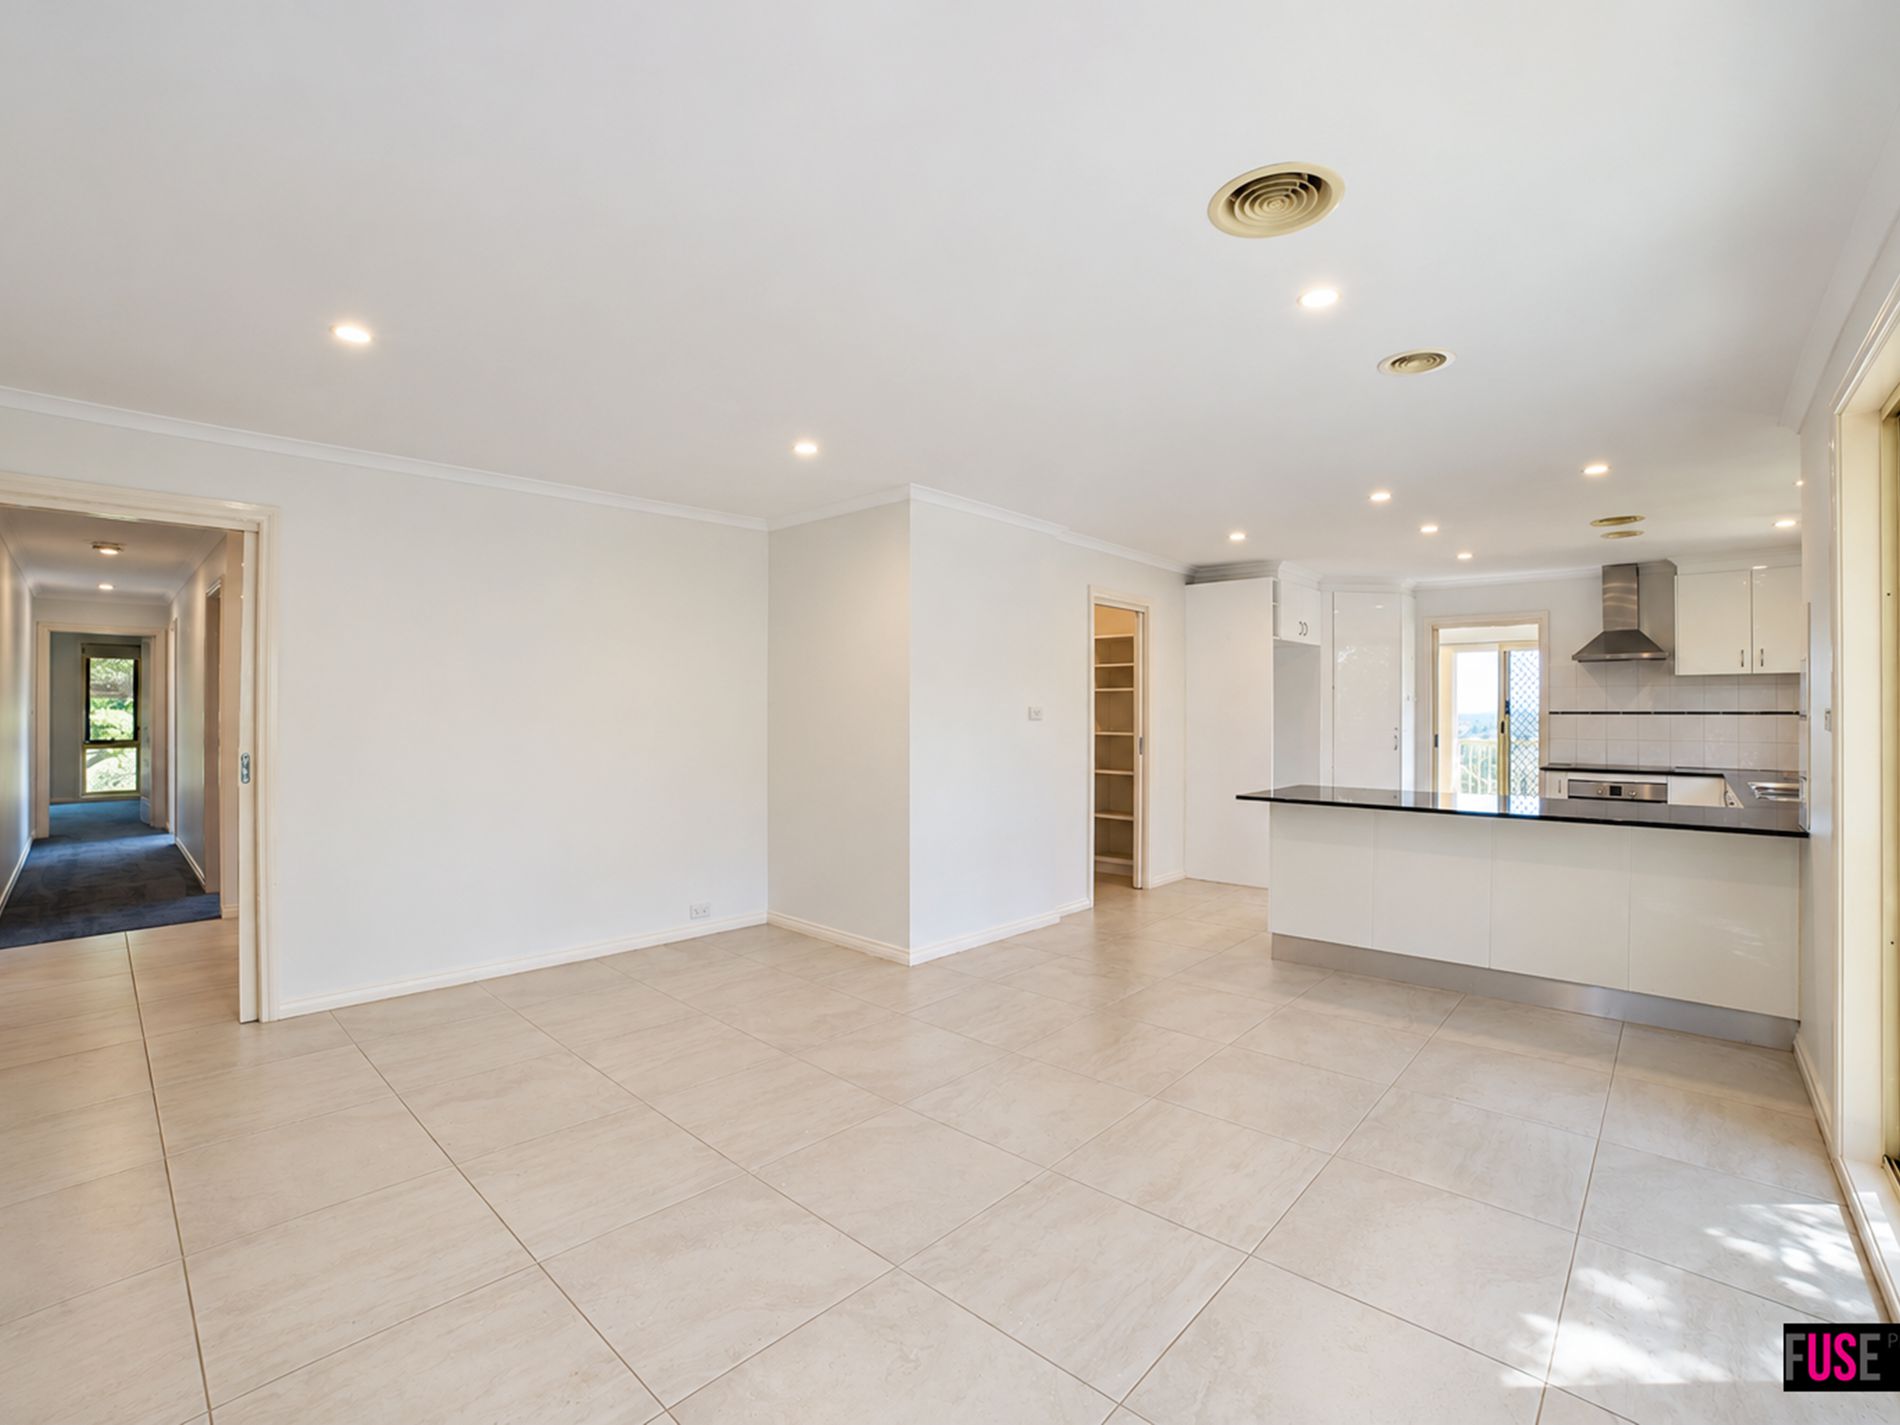
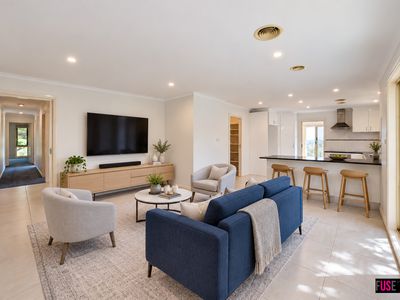
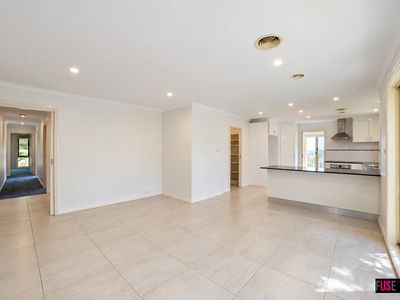
At the heart of the home is the spacious open-plan kitchen, family and meals area, providing a welcoming central hub with ample room for the whole family.
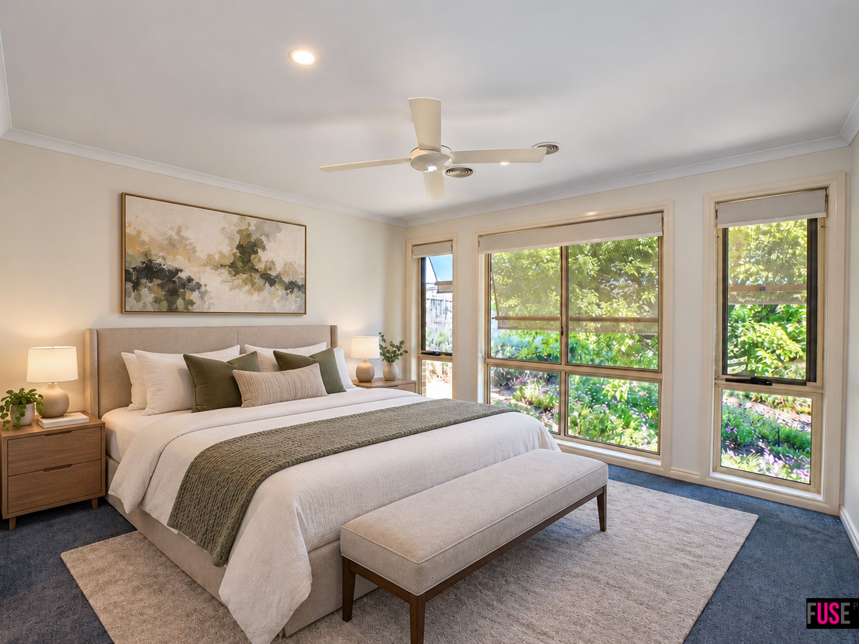
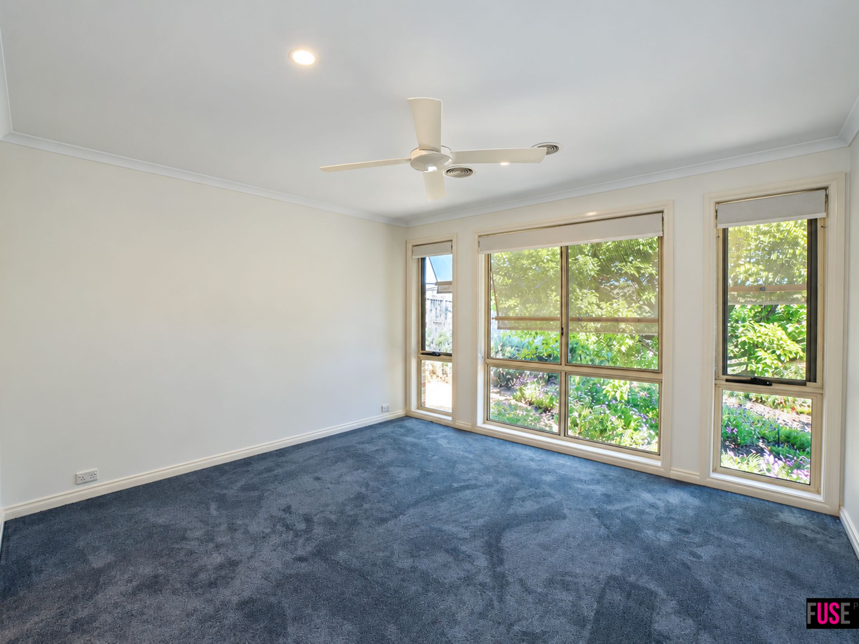
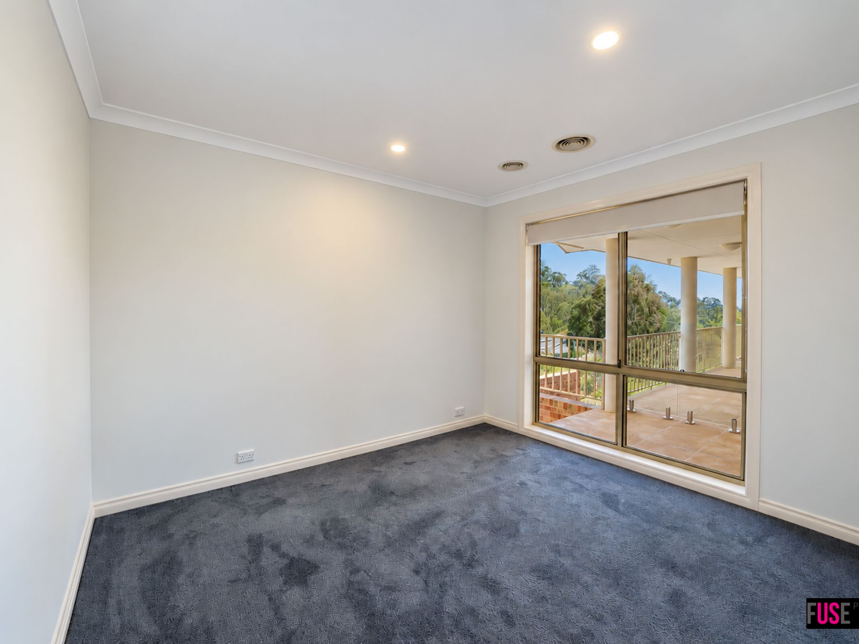
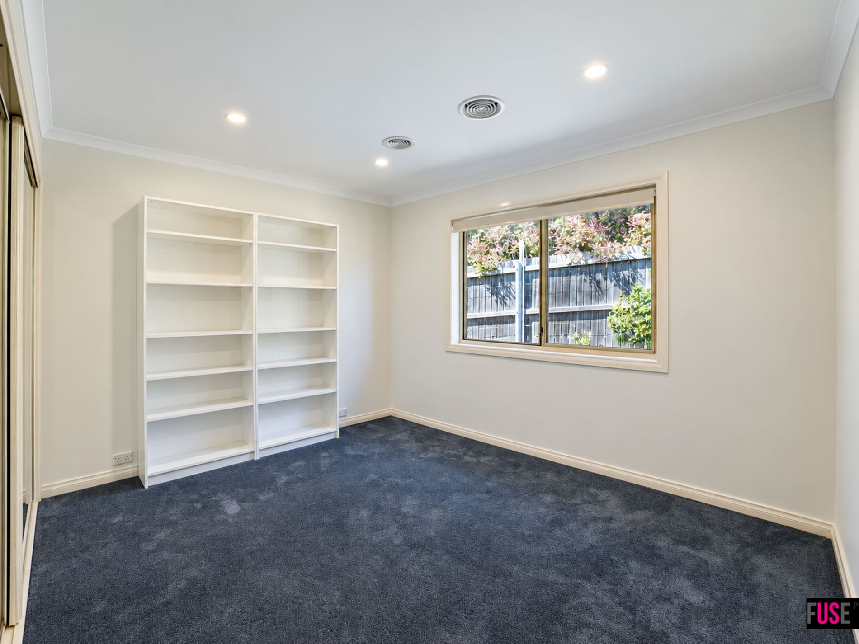
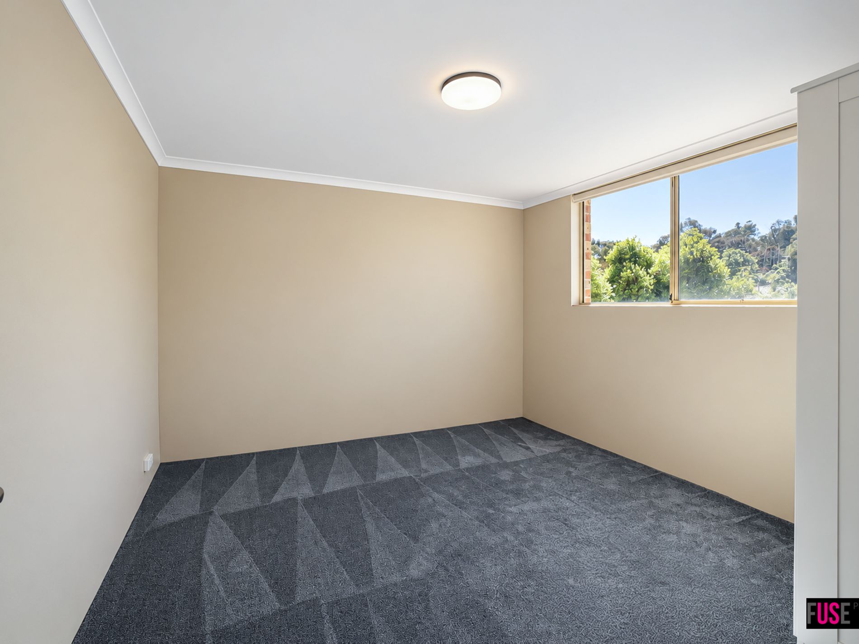
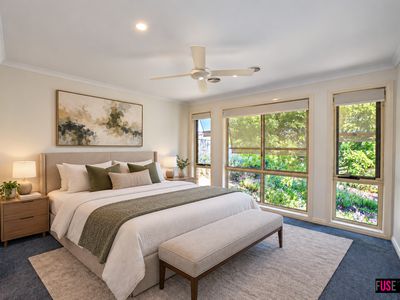
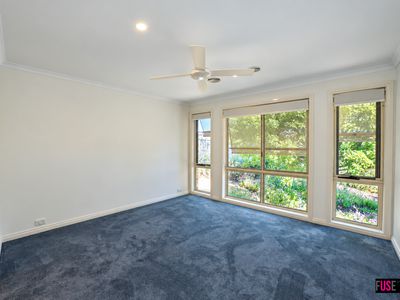
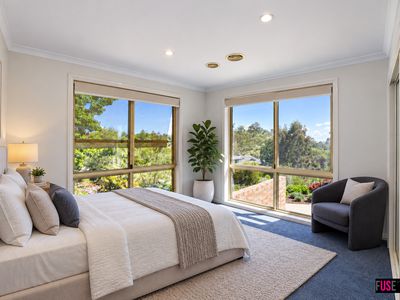
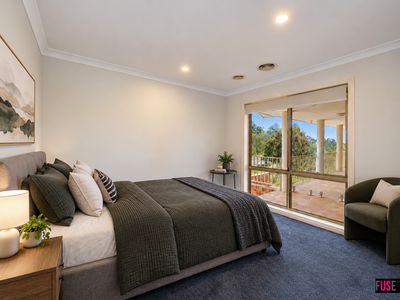
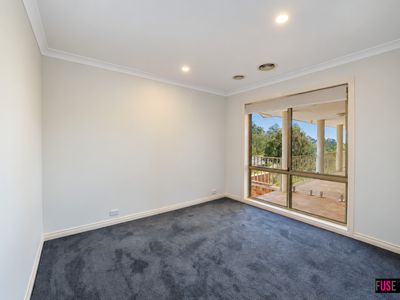
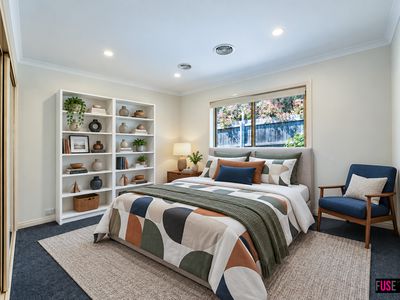
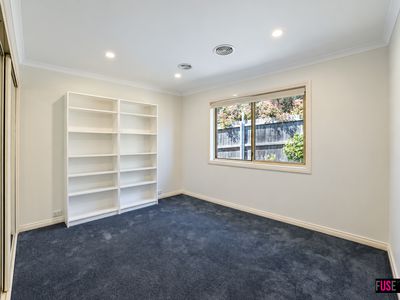
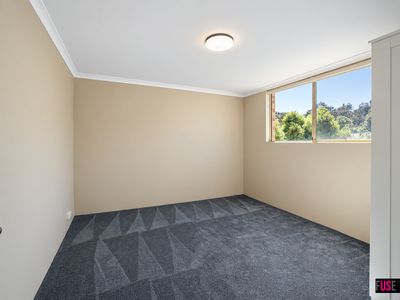
New carpet adds a fresh, modern finish, further enhancing the home's presentation and creating a move-in-ready feel.
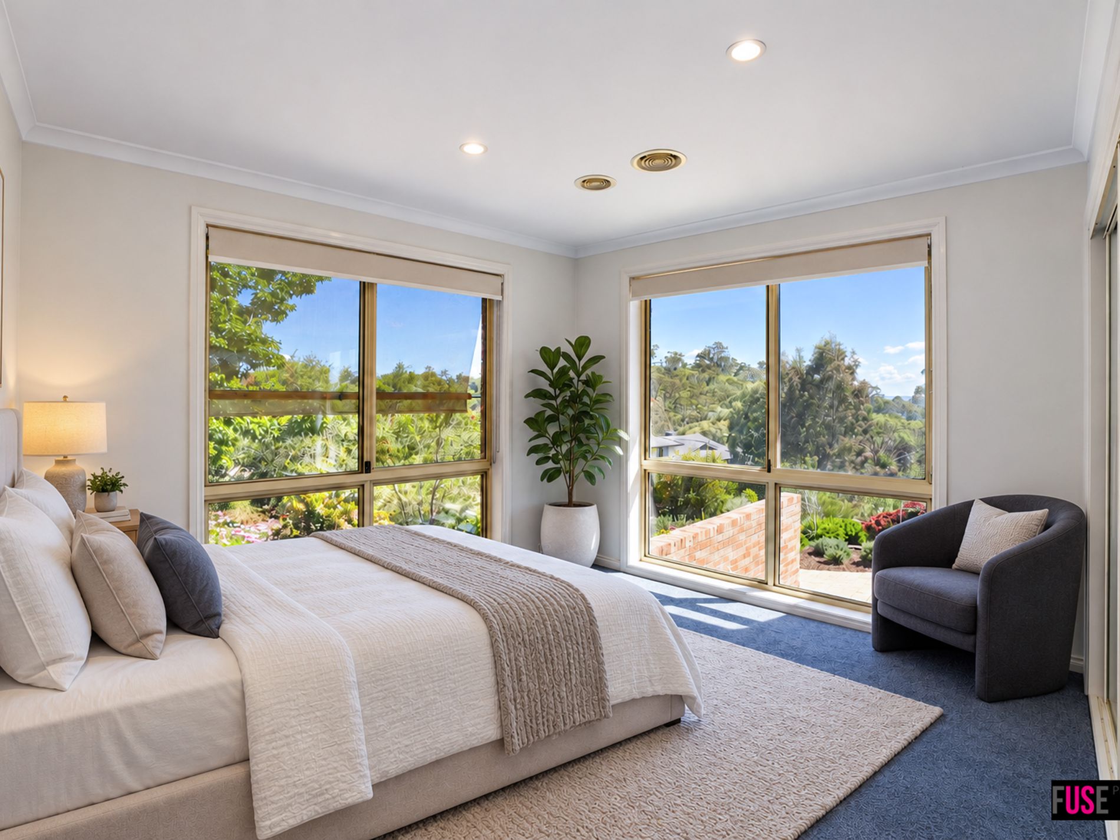
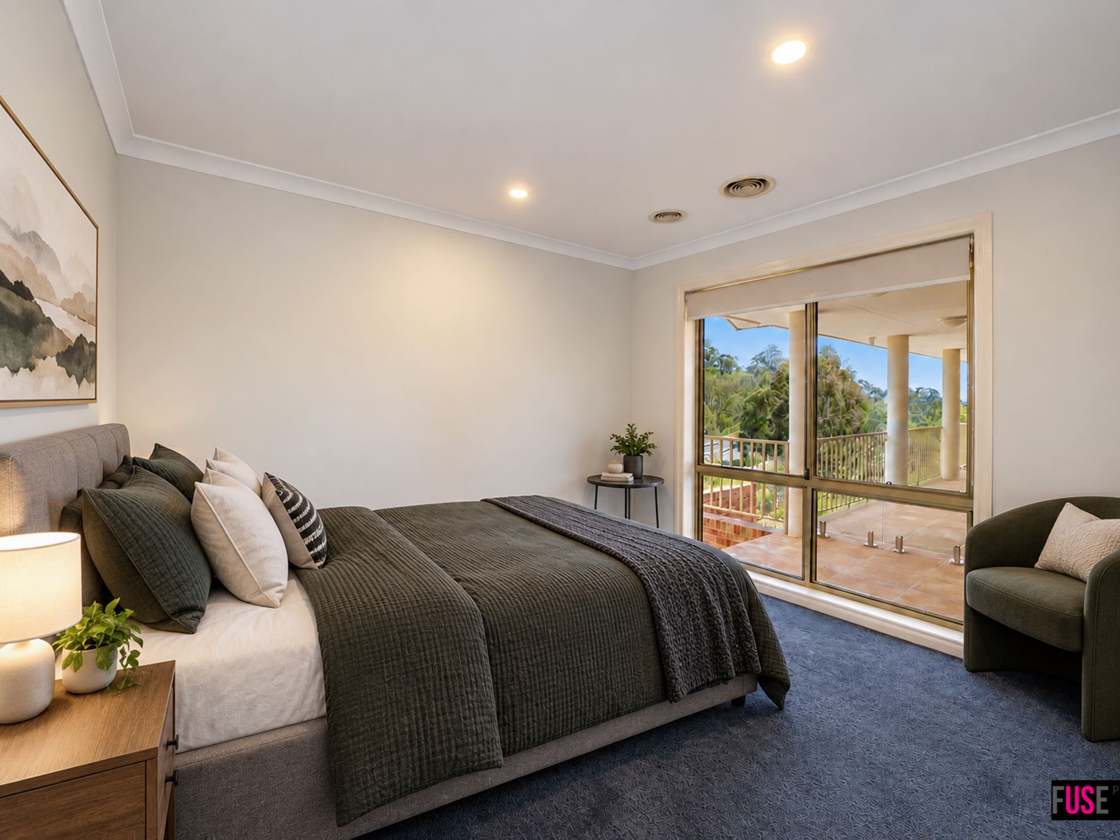
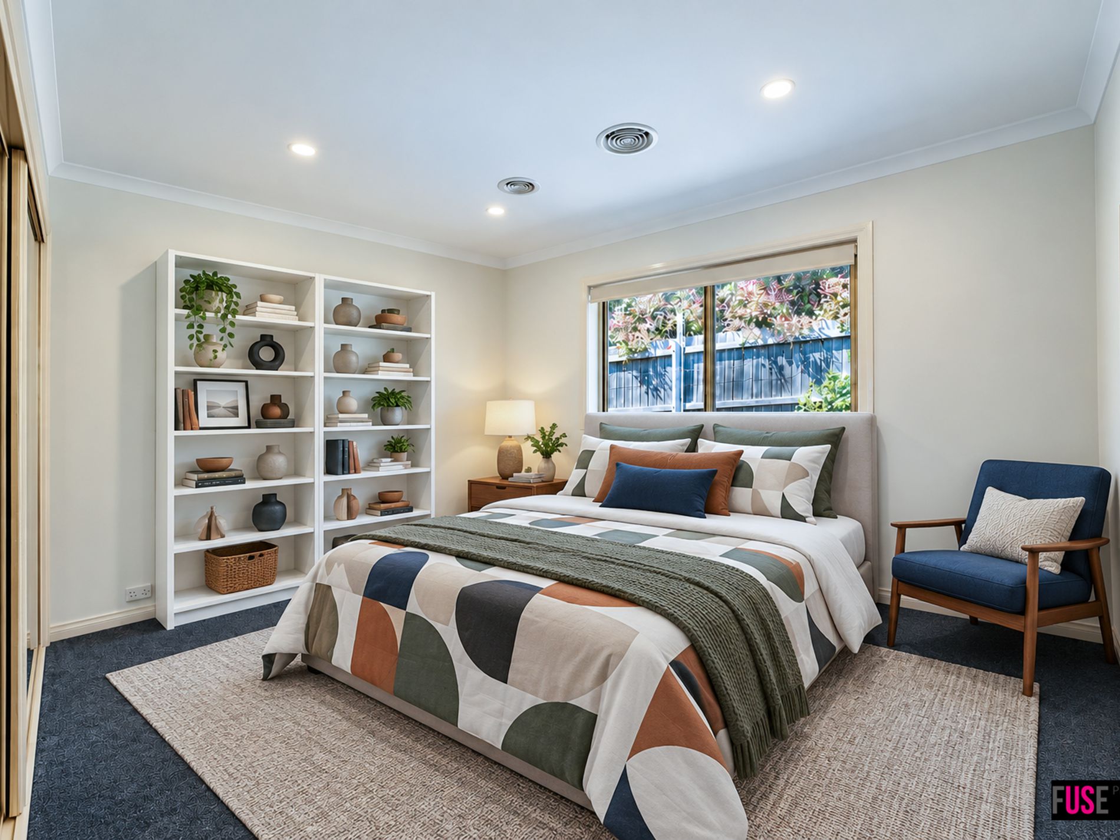
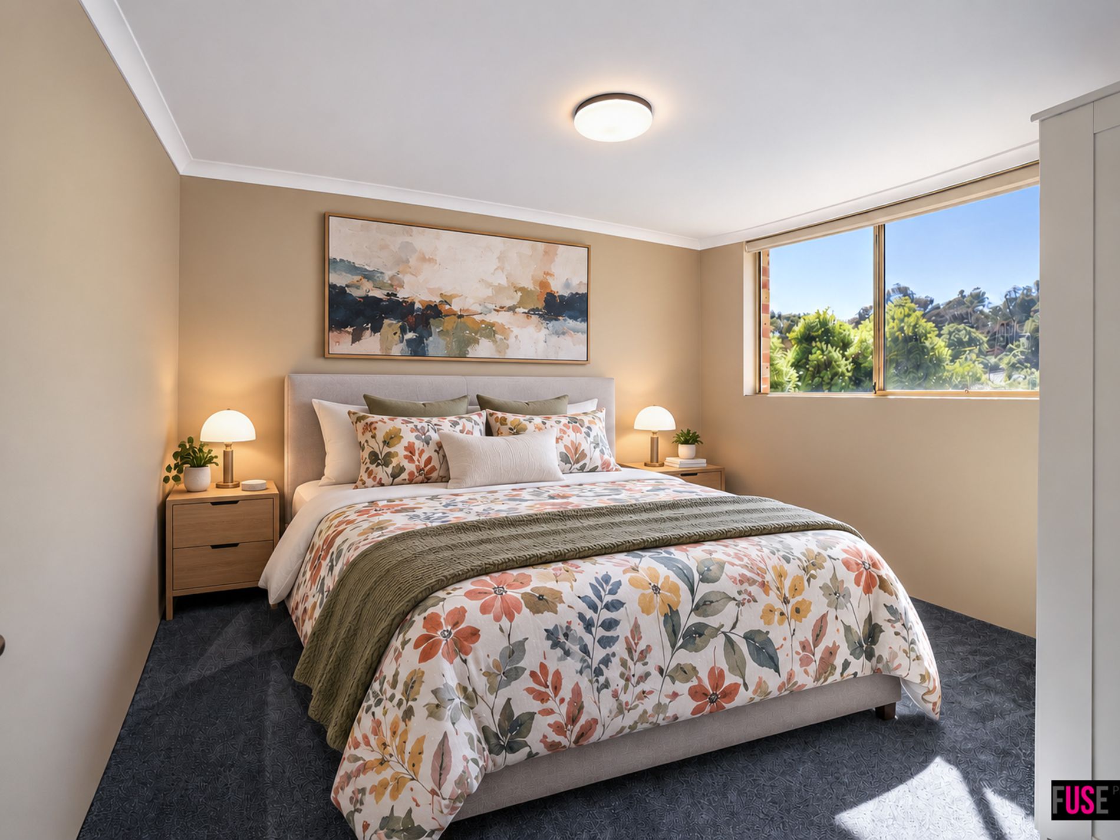
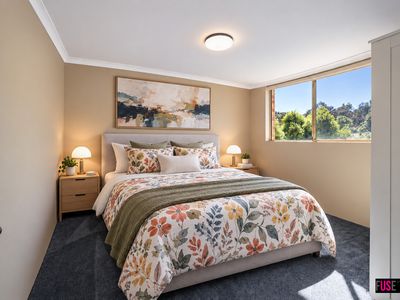
The master bedroom offers a private retreat with a walk-through wardrobe and ensuite, while three additional double bedrooms each feature built-in wardrobes.
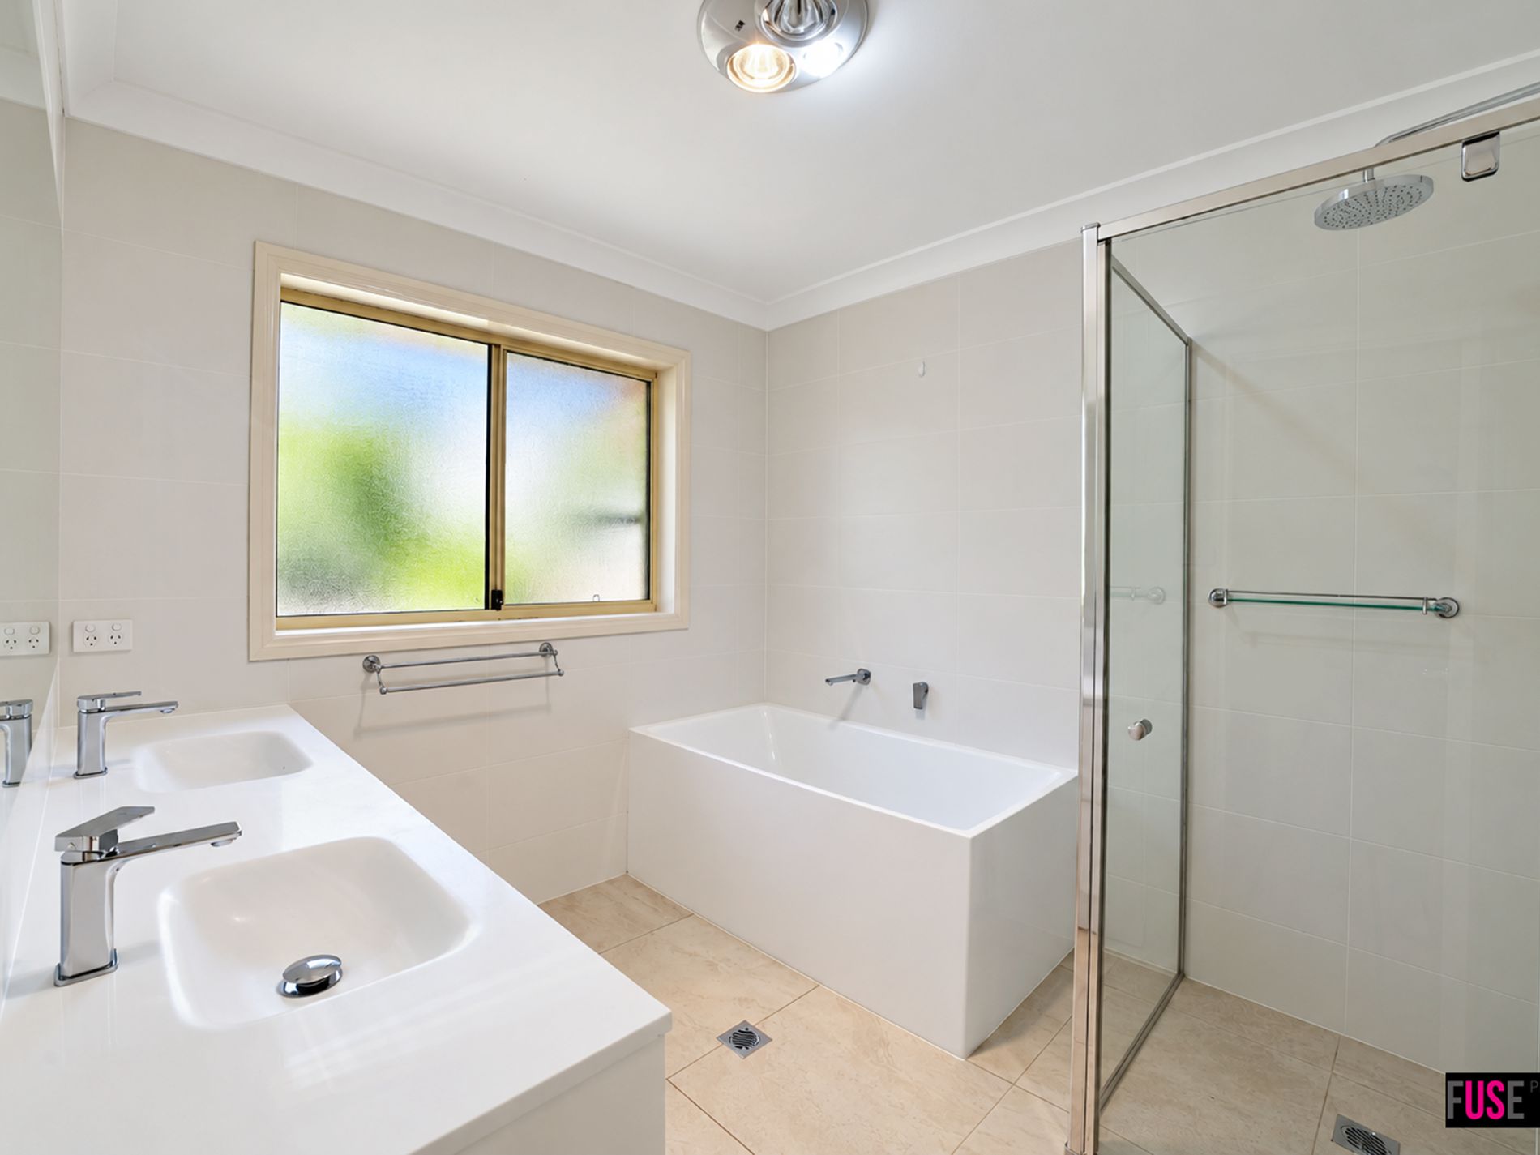
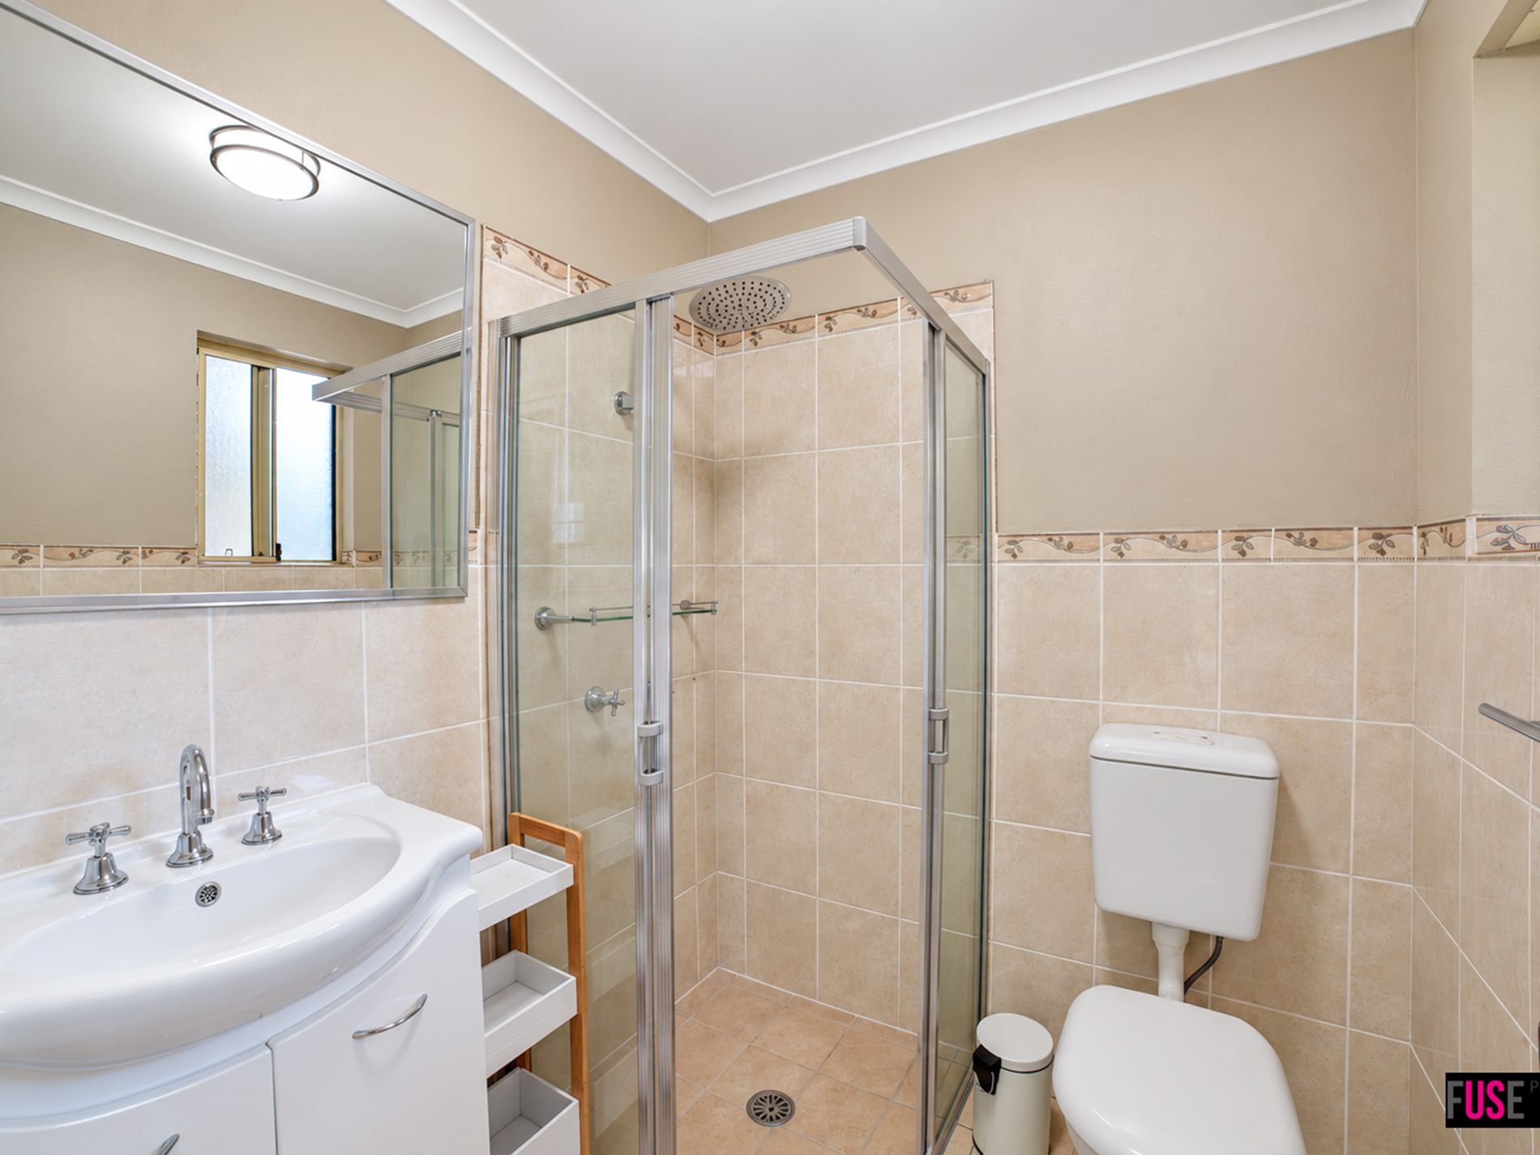
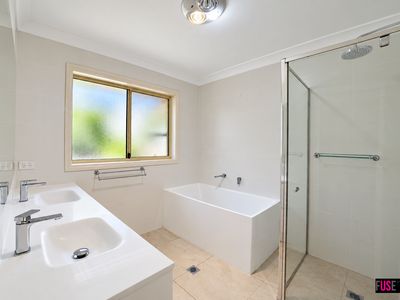
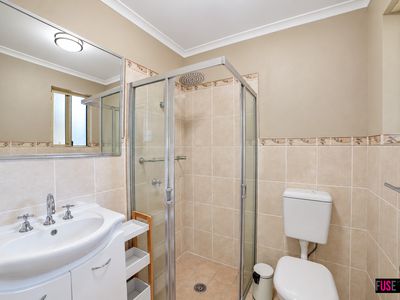
A beautifully renovated main bathroom, separate toilet and dedicated laundry complete the upper level.
Self-Contained Downstairs Living
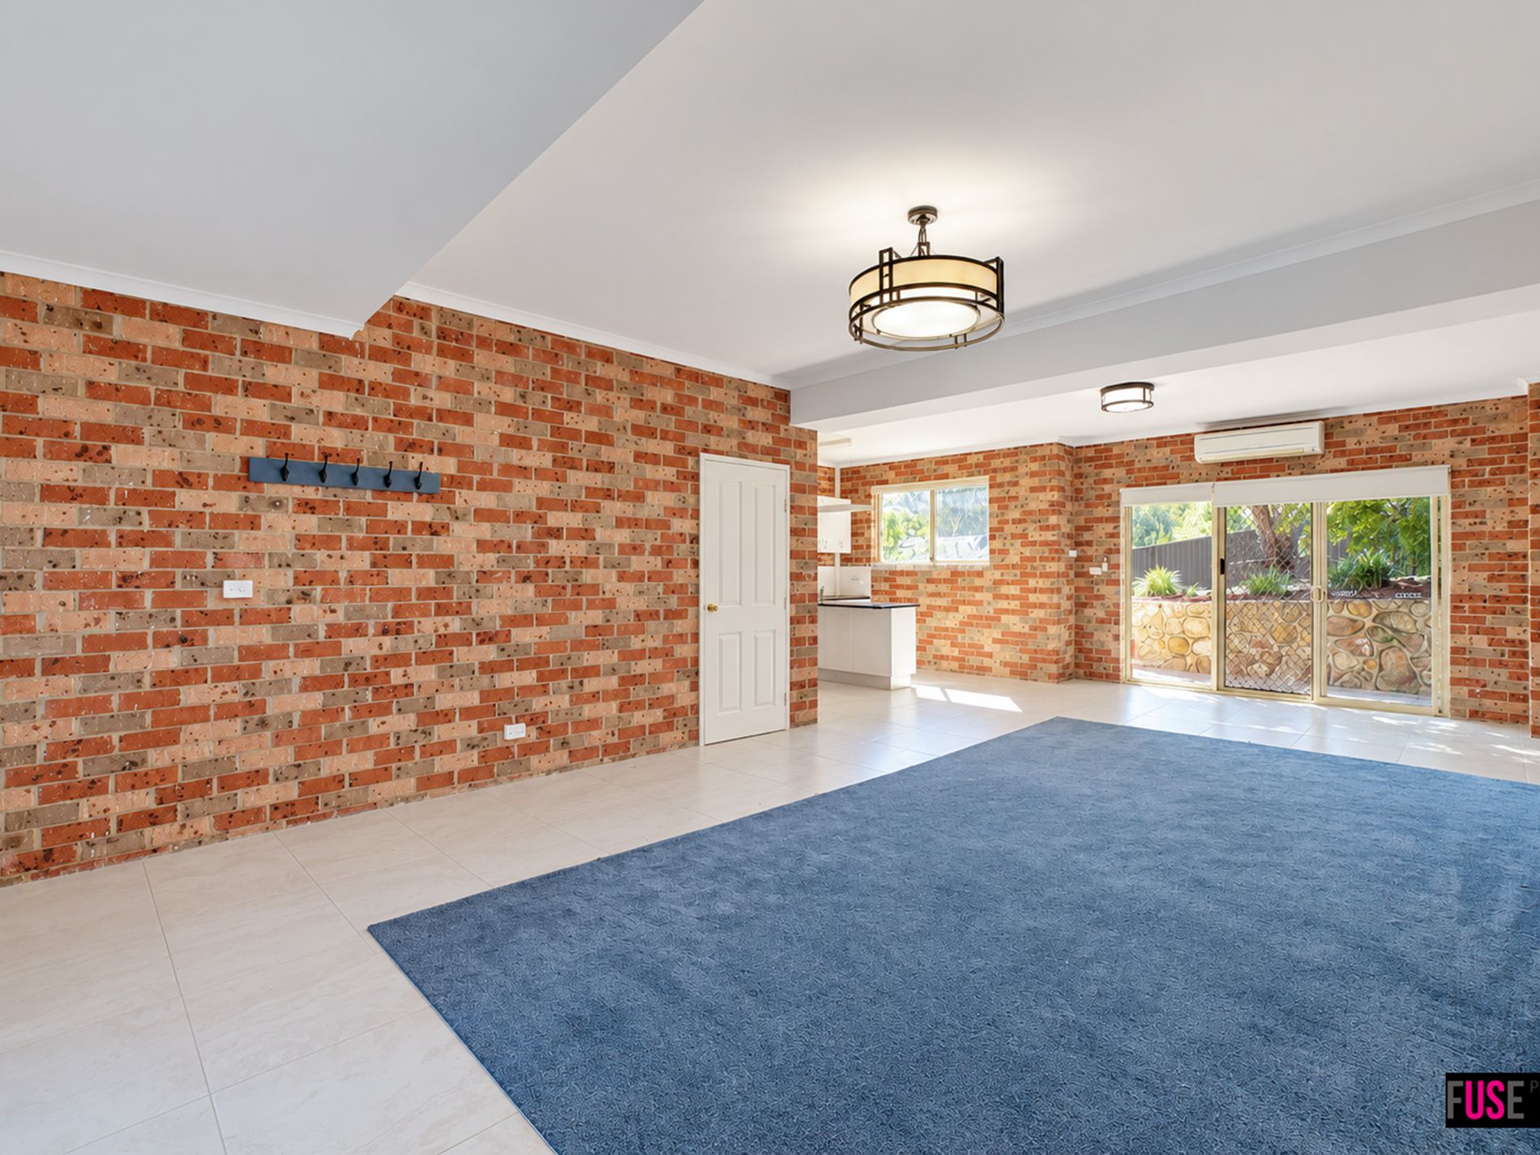
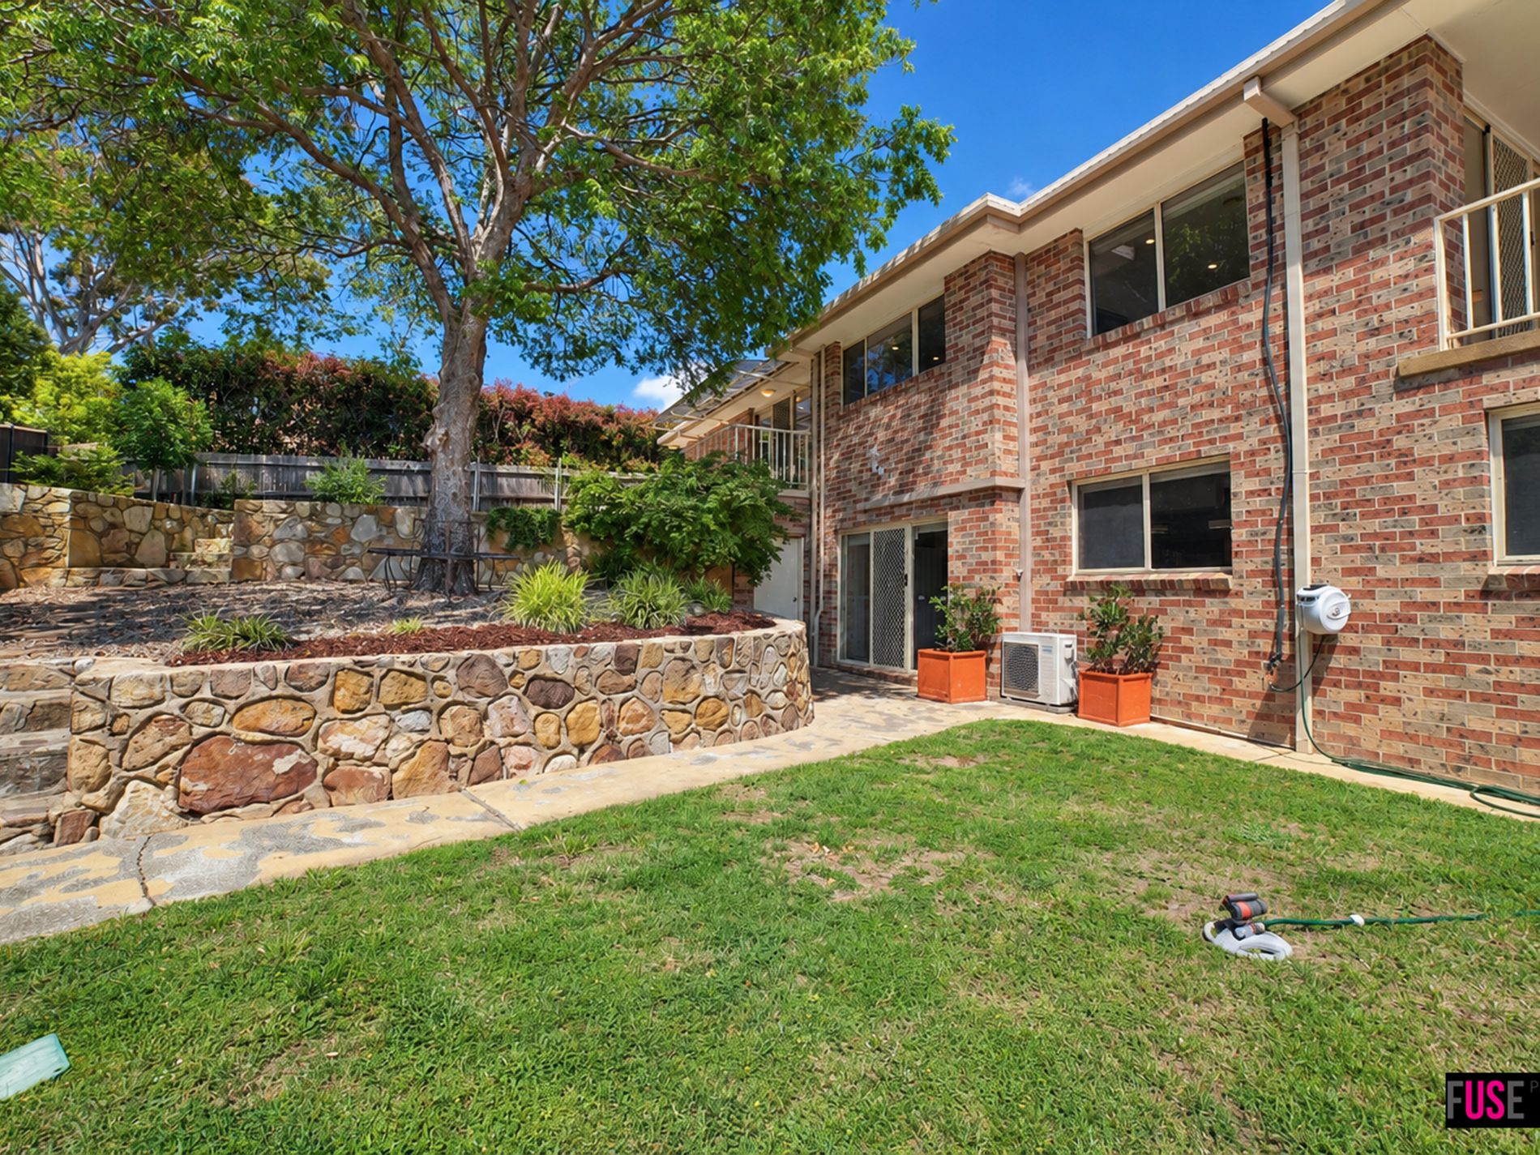
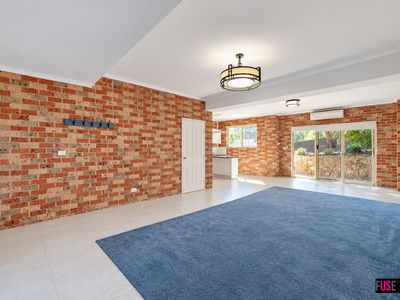
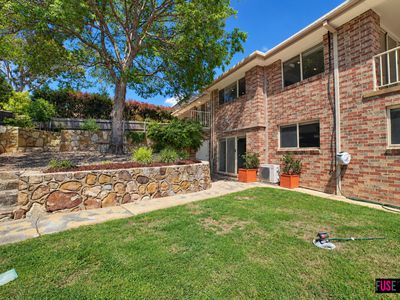
A standout feature of this property is the substantial lower level, offering self-contained accommodation with its own private entrance.
Perfect for extended family, teenagers, guests or those wanting separation between home and work, the downstairs area provides an impressive level of independence while remaining connected to the main residence.
The lower level features:
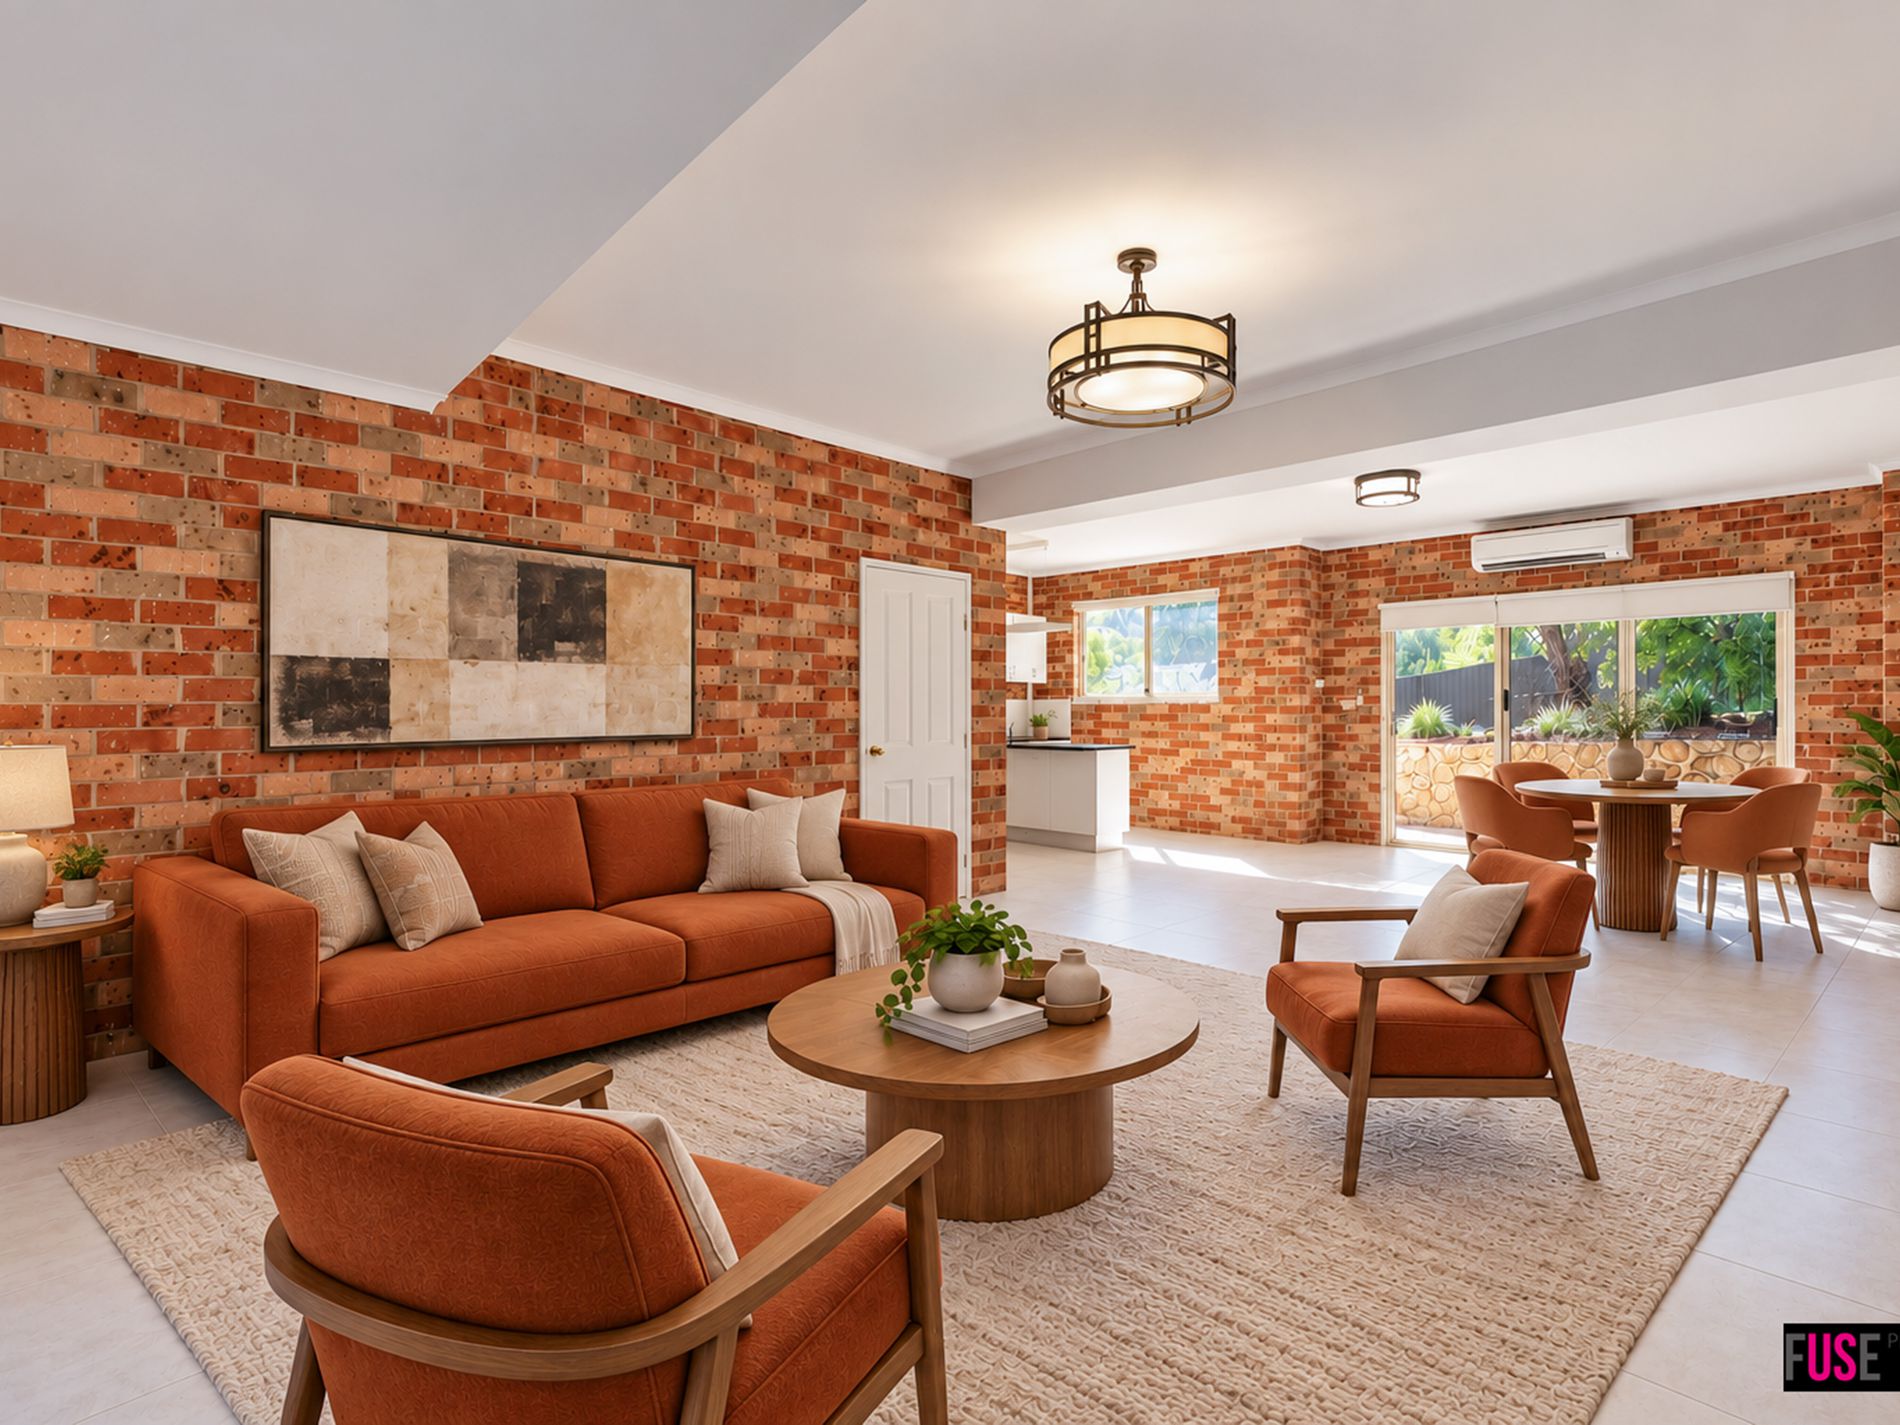
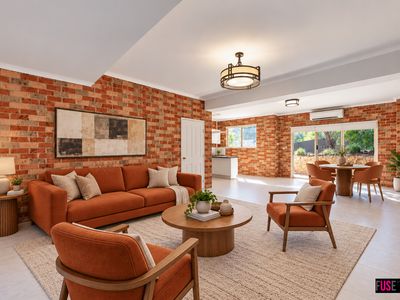
Spacious open-plan rumpus, living and dining area
Kitchenette
An additional large room which could be used for storage, work space, bedroom or home theatre
Updated bathroom
Private external entrance
Internal access to the double garage
This versatile second living zone is an outstanding addition to the home and provides options rarely found in properties of this size and location.
Entertain, Relax & Enjoy the Outlook
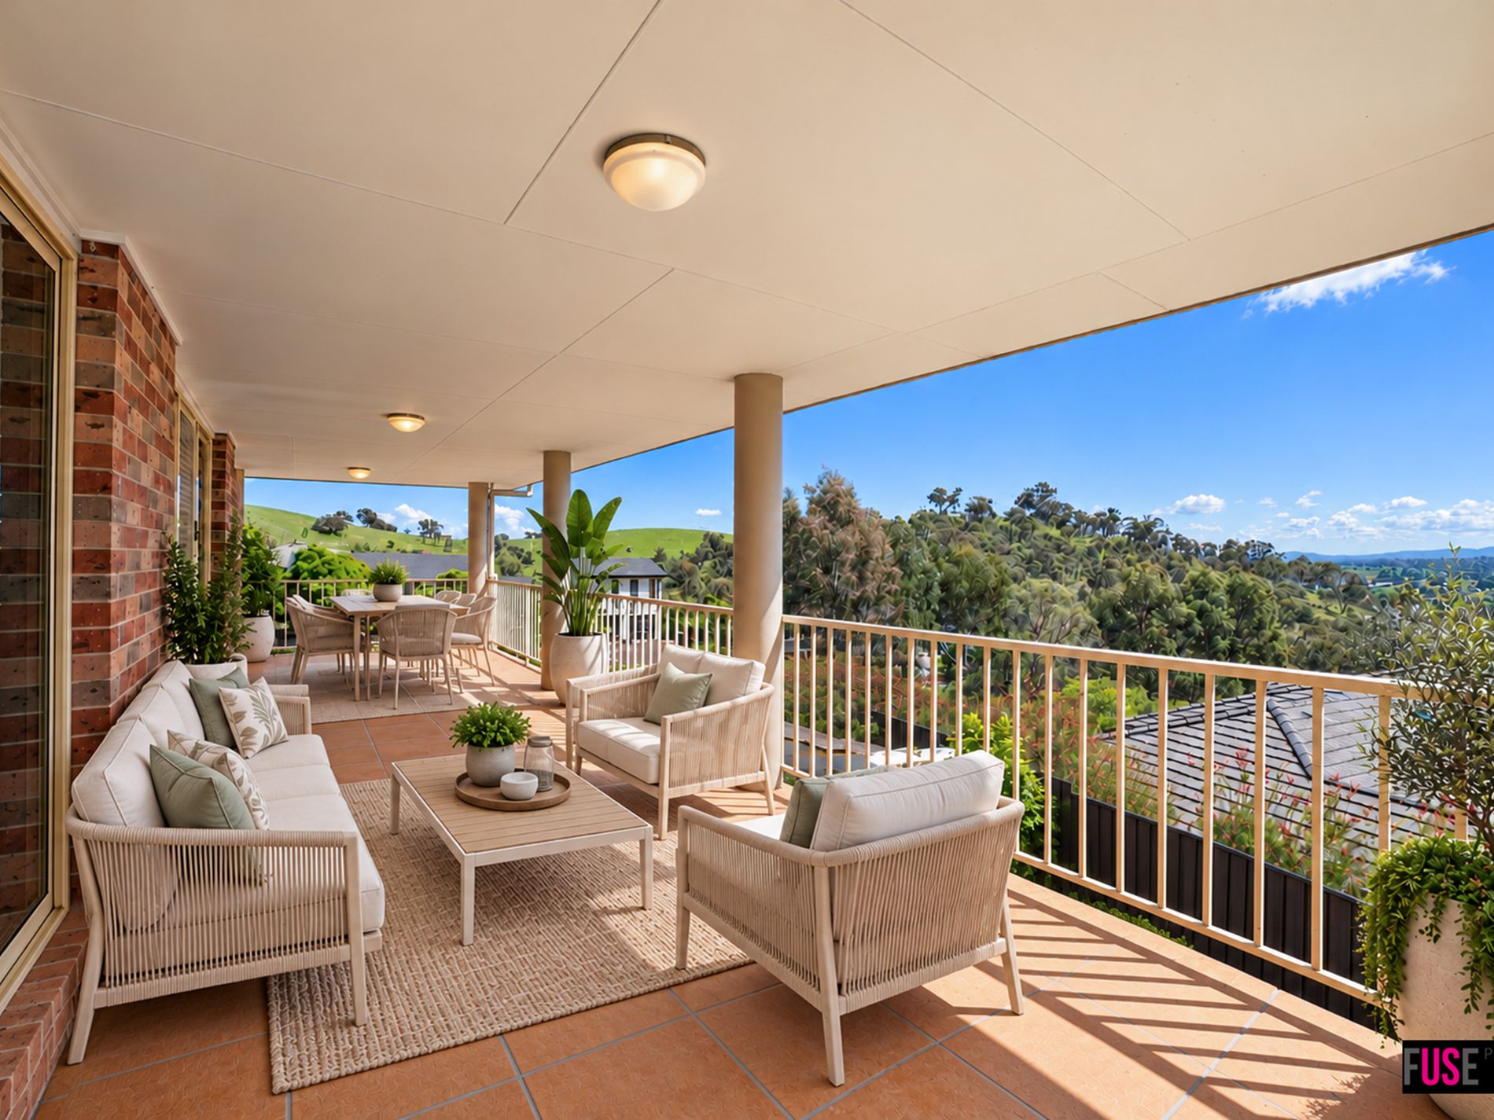
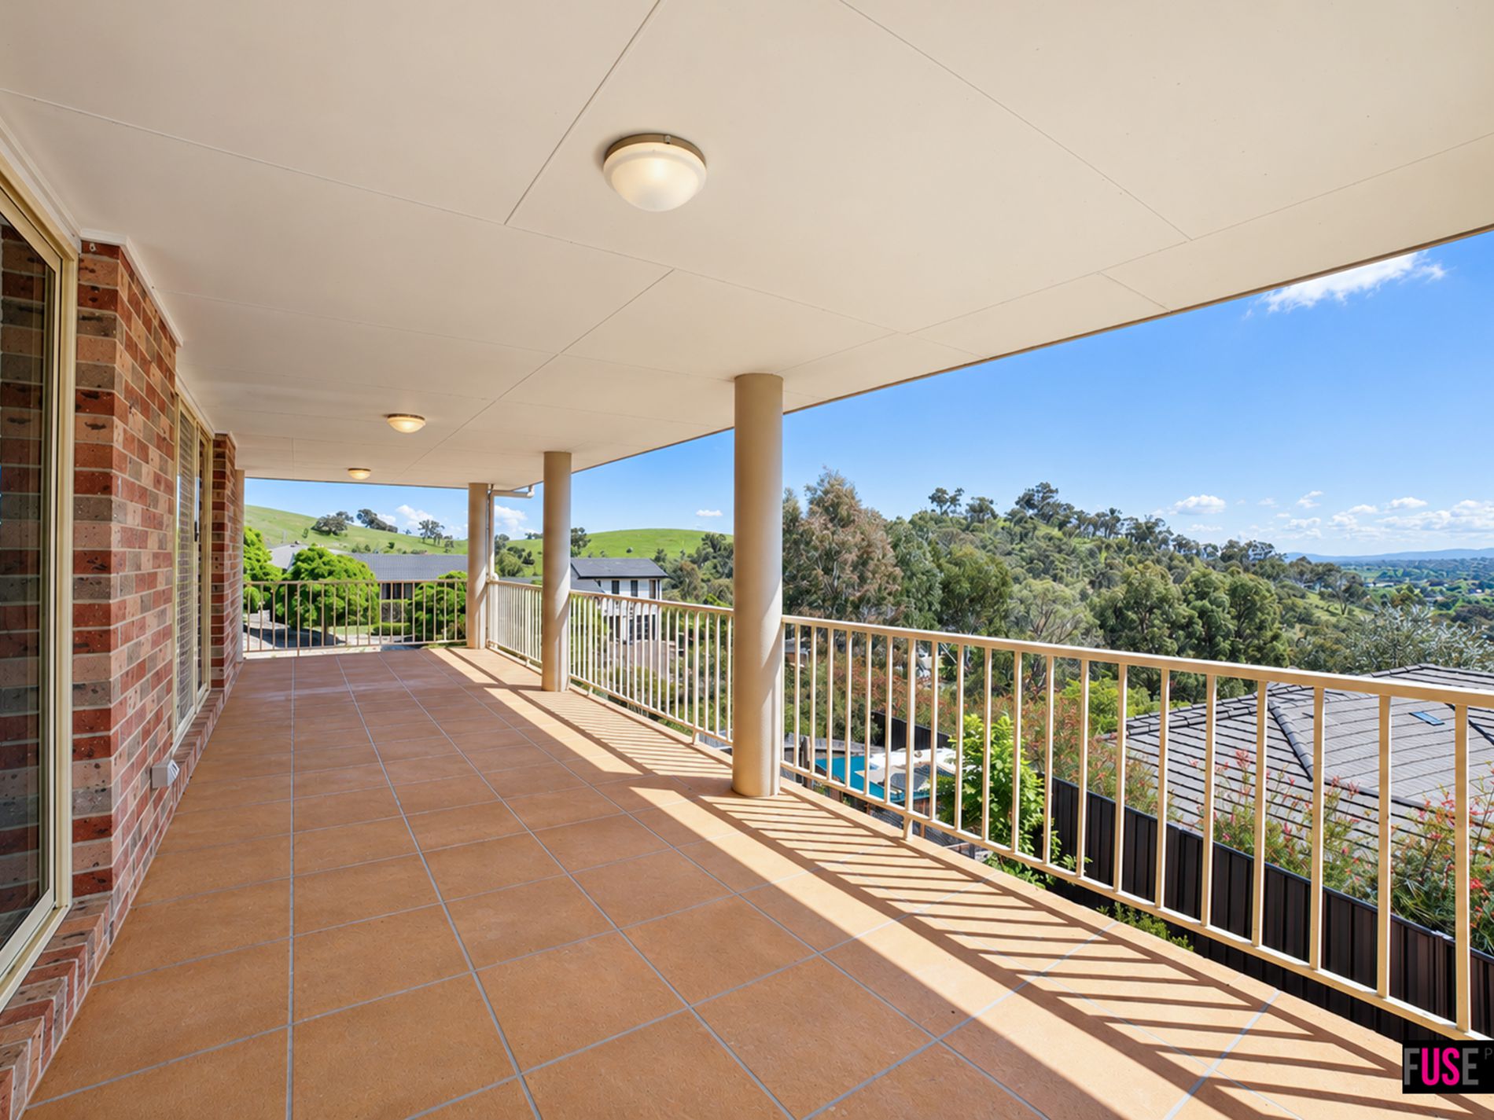
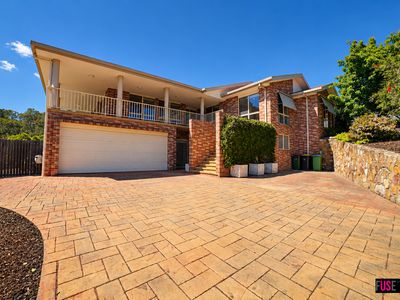
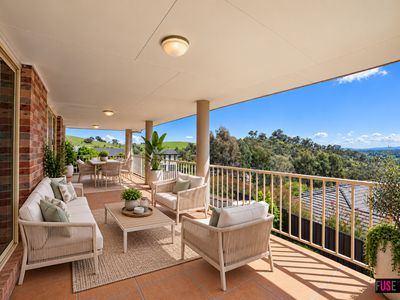
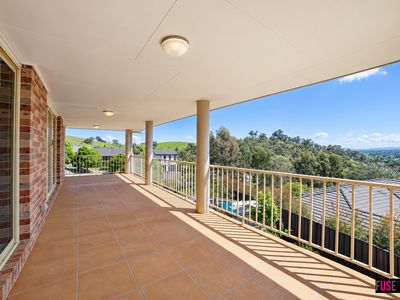
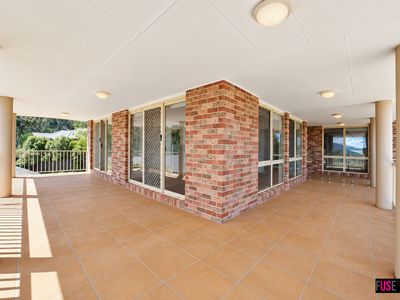
Outdoor living is equally impressive, with an expansive wrap-around covered terrace taking full advantage of the home's elevated position.
Whether entertaining family and friends, enjoying your morning coffee or unwinding at the end of the day while watching the sunset, this generous outdoor space provides the perfect vantage point to appreciate the surrounding outlook.
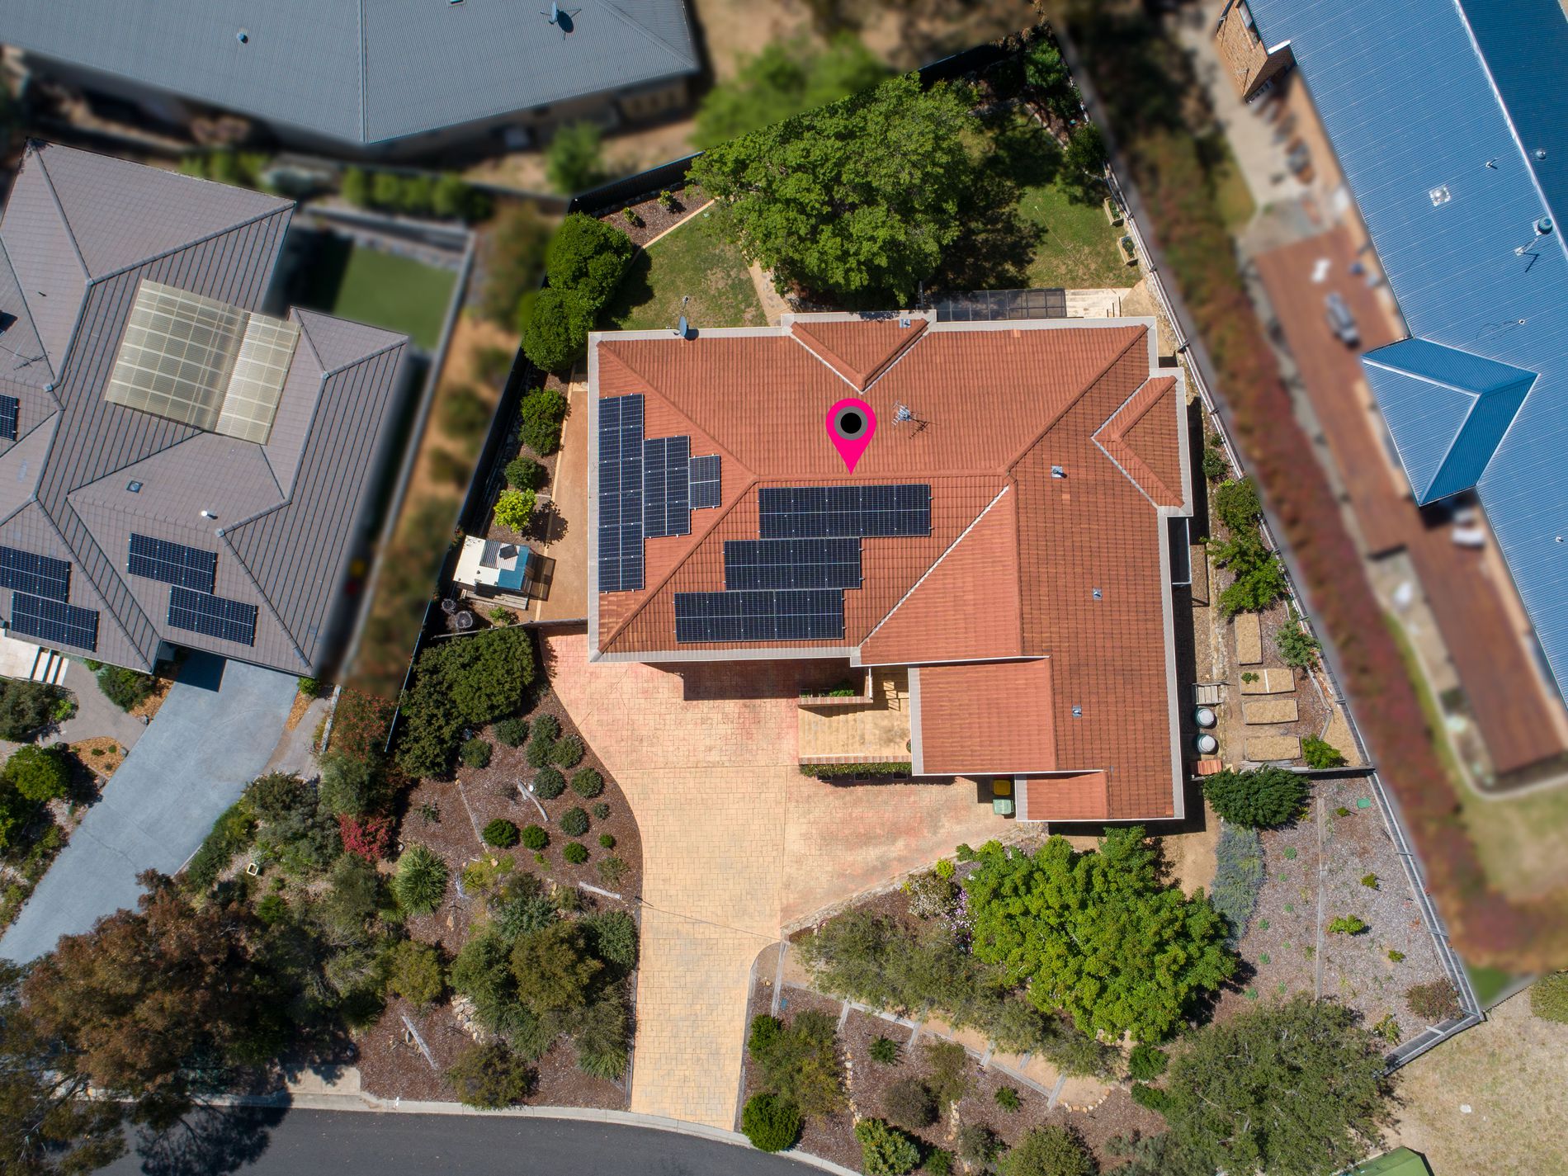
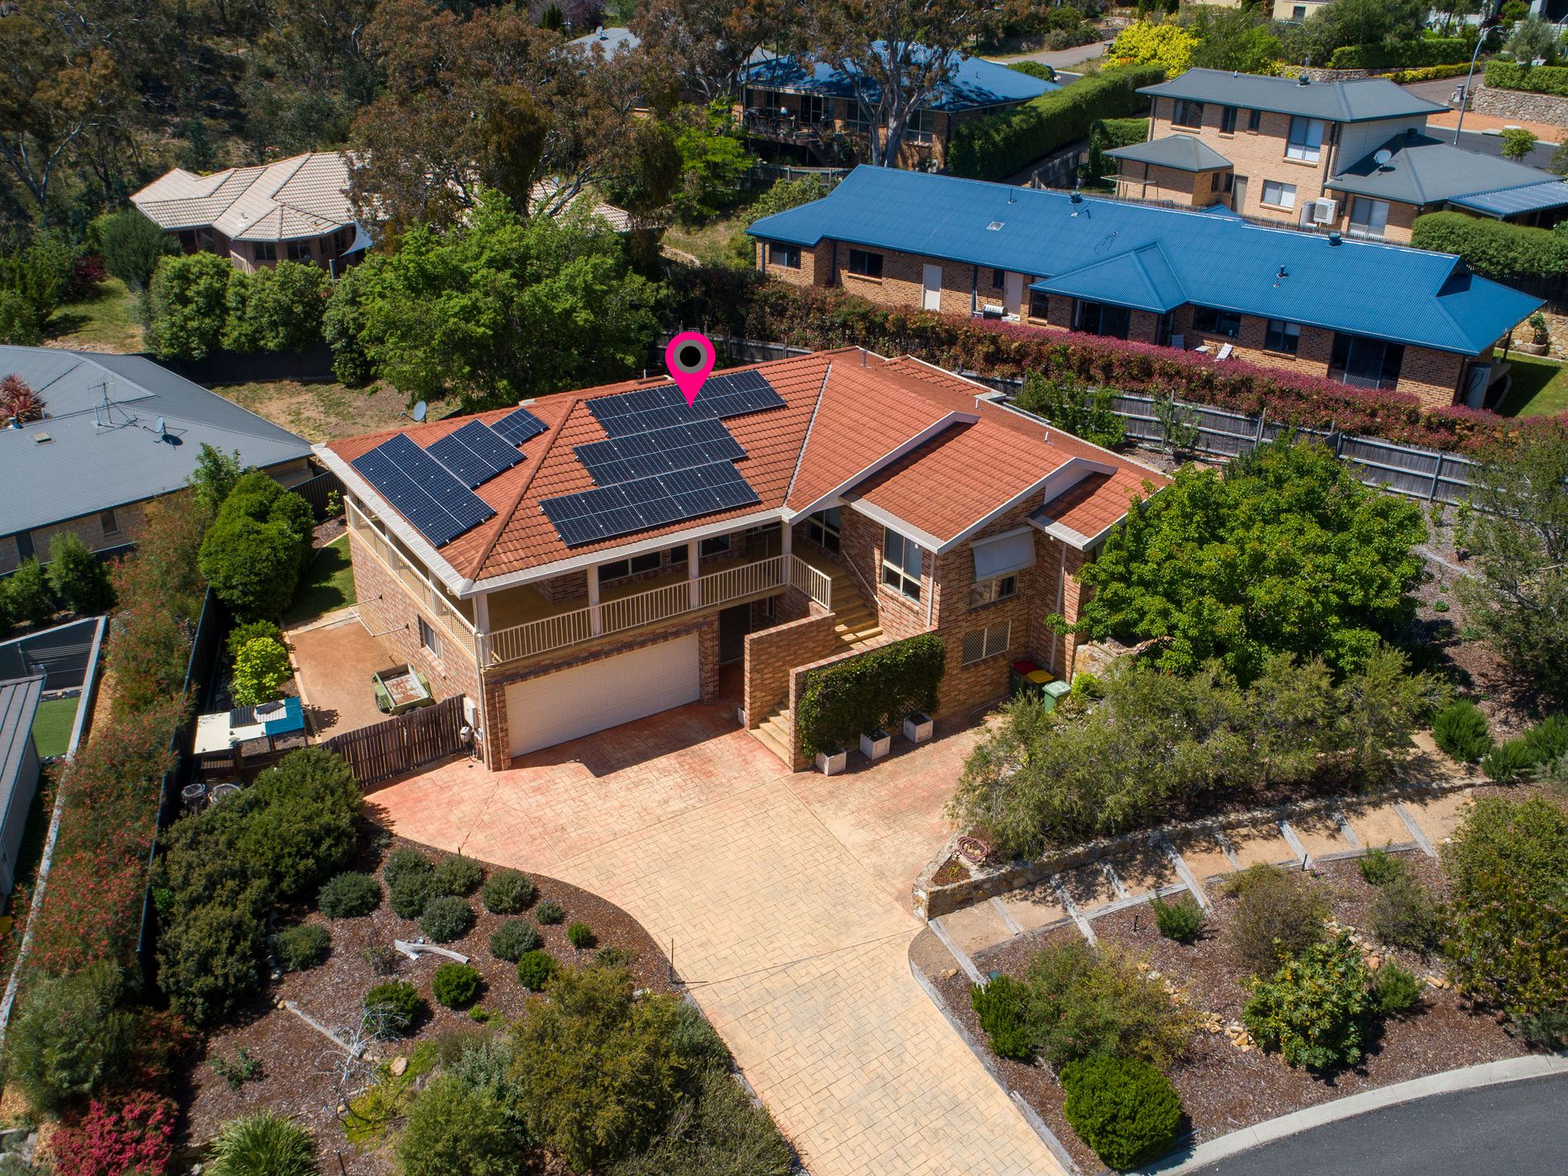
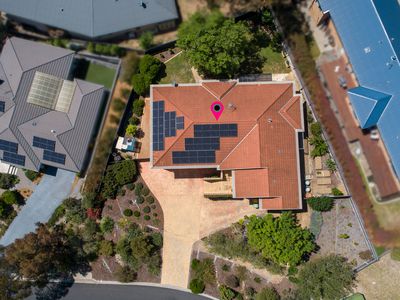
The established, low-maintenance landscaped gardens are complemented by an automatic irrigation system, while generous off-street parking and valuable side vehicle access provide additional space for a caravan, boat, trailer or extra vehicles.
Energy Efficiency & Everyday Comfort
Thoughtful upgrades throughout the property enhance both comfort and efficiency, including a substantial 10.3kW solar system with 9.6kWh battery storage, double glazing to most windows and glass doors, and low-power LED downlights.
For year-round comfort, the upstairs level benefits from ducted reverse-cycle heating and cooling, together with ducted gas heating, providing versatile climate-control options throughout the seasons.
Location & Lifestyle
Positioned in the established and highly regarded suburb of Jerrabomberra, this impressive home combines peaceful, elevated living with convenient access to everyday amenities.
Families will appreciate the nearby schools, local shopping facilities, parks and recreational spaces, while public transport and school bus services are available at the end of the street.
Located approximately 22km from Canberra Centre, around a 25-minute drive depending on traffic, residents can enjoy convenient access to Canberra's shopping, dining, entertainment and employment precincts while returning home to the space, privacy and relaxed lifestyle Jerrabomberra is known for.
Convenient access to major arterial roads further enhances connectivity to Queanbeyan, Canberra and surrounding regions.
Property Highlights
Elevated position with views across Jerrabomberra and surrounding bushland
Expansive two-level family residence
Four generous bedrooms upstairs
Flexible fifth bedroom/additional room downstairs
Self-contained lower-level accommodation
Separate private entrance to downstairs living
Multiple formal and informal living areas
New carpet to upstairs
Master bedroom with walk-through robe and ensuite
Built-in wardrobes to additional upstairs bedrooms
Expansive wrap-around covered terrace
10.3kW solar system
9.6kWh battery storage
Double glazing to most windows and glass doors
Ducted reverse-cycle heating and cooling throughout the upstairs level
Ducted gas heating throughout the upstairs level
Automatic garden irrigation system
Cat enclosure with direct access from the home
Double garage with internal access
Generous off-street parking
Valuable side vehicle access, ideal for a caravan, boat or trailer
Low-maintenance landscaped gardens
Public transport and school bus services available at the end of the street
Approximately 22km to Canberra Centre – around a 25-minute drive
Convenient access to major arterial roads
Offering an outstanding combination of size, flexibility, energy efficiency and elevated outdoor living, this impressive residence presents an exciting opportunity for buyers seeking a home with room to grow.
From its multiple living zones and self-contained lower level to its expansive terrace, generous parking and impressive energy-efficient upgrades, every aspect of the property has been designed to provide comfortable and adaptable family living.
A substantial and versatile Jerrabomberra residence offering the space, flexibility and lifestyle today's families are searching for.
Outgoings & Investment Information
Council Rates: Approximately $1,495 per quarter – 2026/2027
Rental Assessment: Approximately $1,145 per week
Disclaimer – Virtual Styling
Please note that some images featured in this advertisement have been digitally enhanced with virtual furniture and styling for illustrative purposes only. These images are intended to demonstrate the property's potential layout and use of space. The furniture and decorative items shown are not included with the property. Prospective purchasers and tenants are encouraged to inspect the property to confirm its actual condition, features and inclusions.
Disclaimer
All parties should rely on their own investigations to verify the information provided. While every effort has been made to ensure the information contained in this advertisement is accurate and current, Fuse Property accepts no responsibility or liability for any errors, omissions or misstatements.